This is a carousel with tiles that activate property listing cards. Use the previous and next buttons to navigate.
1/13
$675,000
This is a carousel with tiles that activate property listing cards. Use the previous and next buttons to navigate.
1/13
Property Description
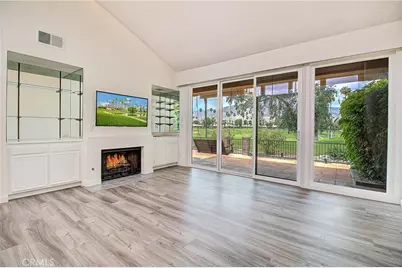
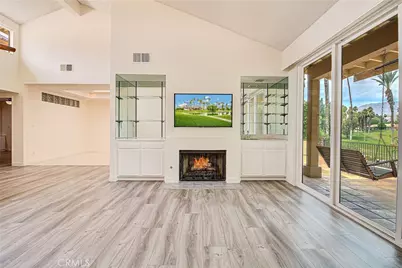
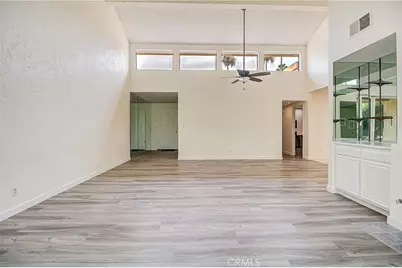
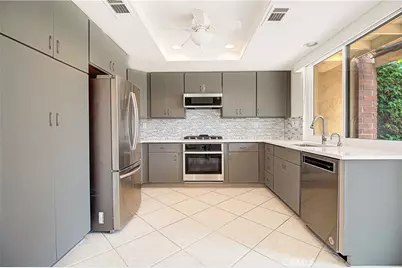
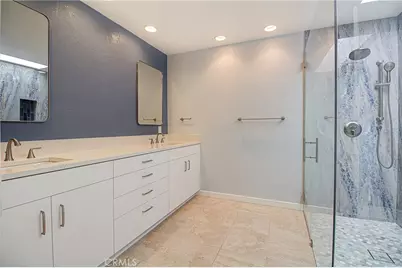
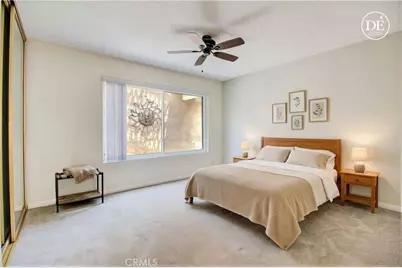
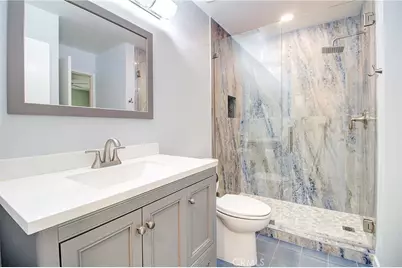
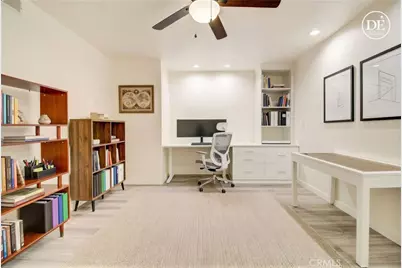
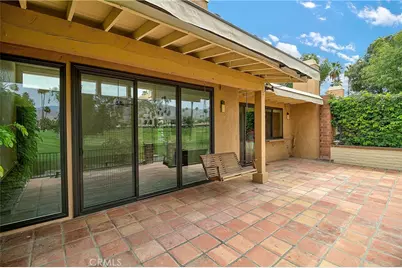
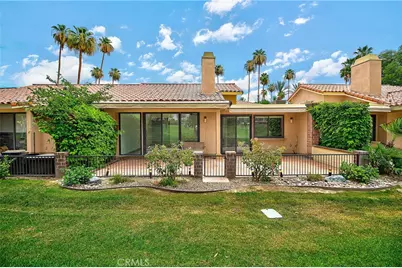
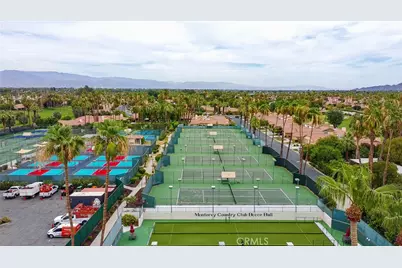
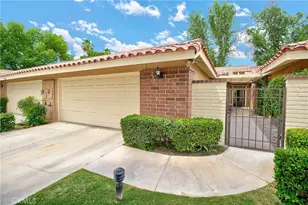
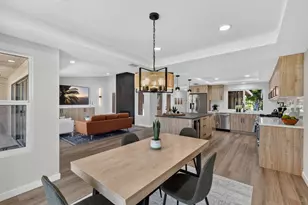
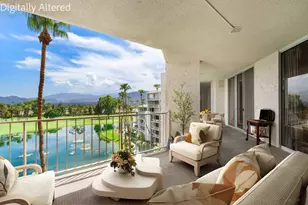
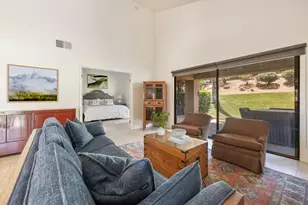
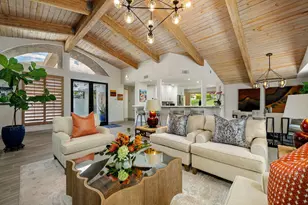
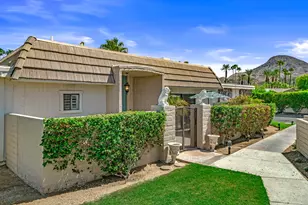
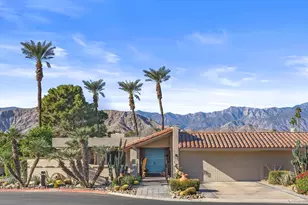
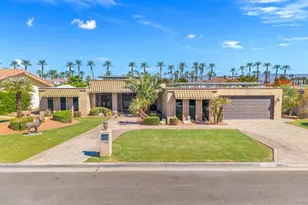
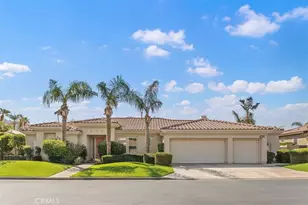
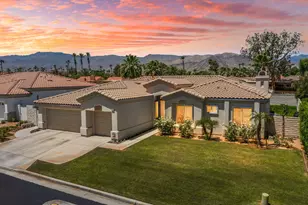
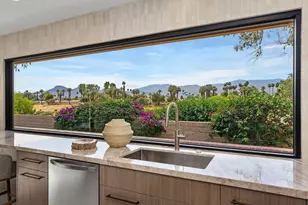
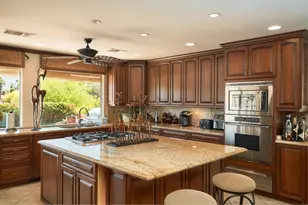
Experience spectacular desert living in this beautifully upgraded 300 Plan residence located on a quiet cul-de-sac within the prestigious gated community of Monterey Country Club. Perfectly positioned overlooking the 2nd fairway of the South Course, this exceptional home captures breathtaking 180-DEGREE WEST AND SOUTH-FACING VIEWS, showcasing stunning sunsets, golf course vistas, and surrounding mountain scenery. A private gated courtyard welcomes you into an inviting open-concept floor plan highlighted by soaring ceilings, abundant natural light, and seamless indoor-outdoor living. The spacious layout features two bedrooms plus a dedicated office complete with custom built-ins, providing the ideal space for working from home or accommodating guests. The former atrium has been seamlessly incorporated into the home's interior, creating additional living space that enhances both comfort and functionality. The thoughtfully remodeled kitchen is appointed with custom cabinetry, quartz countertops, stainless steel appliances, a gas stove and oven, and recessed lighting. Luxury laminate flooring flows throughout, complemented by newer dual-pane windows with custom motorized window coverings, and a newer 5-ton HVAC system with heat pump for year-round comfort. The living area is designed for entertaining, featuring a cozy gas fireplace and convenient wet bar. Both bathrooms have been tastefully upgraded with custom Italian marble walk-in showers, quartz countertops, while the primary suite offers dual sinks and walk-in closet. Step outside to the expansive Saltillo tile patio where motorized exterior awnings provide shade and comfort while you enjoy the panoramic golf course and mountain views. This outdoor retreat offers the perfect setting for relaxing, dining, or entertaining against a stunning desert backdrop. Residents of Monterey Country Club enjoy an exceptional lifestyle with access to 27-holes on the Ted Robinson-designed golf course, tennis and pickleball courts, bocce ball, a fitness center, clubhouse dining, and numerous community pools and spas. Centrally located in the heart of Palm Desert, you'll be just moments from premier shopping, dining, entertainment, and all the amenities that make desert living so desirable.
Full Property Details
Full Property Details for 299 Tolosa
General
- Price: $675,000
- HOA FEE: $800/month
- Status: Active
- Type: Condo
- Source: MRMLS
- MLS ID: IV26123473
- Updated: 8/7/2026
- Days on Market: 62 days
- Added to Site: 62 day(s) ago
Interior
- Rooms/Areas: Jack & Jill, Walk-In Closet, Primary Bedroom, Bonus Room, All Bedrooms Down, Office, Main Floor Primary Bedroom, Main Floor Bedroom, Family Room, Primary Suite, Primary Bathroom
- Interior Features: Unfinished Walls, Wet Bar, Quartz Counters, Block Walls, Built-in Features, High Ceilings, Ceiling Fan(s), Pantry, Recessed Lighting, Open Floorplan
- Fireplace: Yes
- Fireplace(s): Gas, Gas Starter, Living Room
- Eating Areas: In Living Room, Dining Room, Separated, Breakfast Nook
- Appliances: Gas Water Heater, Gas Oven, Convection Oven, Gas Cooktop, Water Line to Refrigerator, Icemaker, Self Cleaning Oven, Refrigerator, Gas Range, Disposal, Dishwasher, Microwave, Water Heater
- Flooring: Tile, Carpet, Laminate
Rooms
Bathrooms
- Total Bathrooms: 2
- Full Bathrooms: 2
Bedrooms
- Total Bedrooms: 2
Other Rooms
- Laundry: Inside, Electric Dryer Hookup, Washer Hookup, Washer Included, Dryer Included
Additional Information
- Shared Amenities: Maintenance Grounds, Security, Clubhouse, Golf Course, Cable TV, Pool, Paddle Tennis, Controlled Access, Spa/Hot Tub, Pet Rules, Maintenance Front Yard, Banquet Facilities, Gym/Exercise Room, Pickleball, Management, Tennis Court(s), Meeting Room, Bocce Ball Court, Guard
- Pool: Yes
- Pool Description: Association, In-Ground, Community, Private
- Spa Description: Association, In-Ground, Community, Private, Heated
Exterior
- Deck/Patio: Concrete, Tile, Open Patio, Stone, Patio, Slab
Parking
- Garage: Yes
- Garage Spaces: 2
- Parking: Garage, Concrete, Driveway Level, Garage Faces Front, Driveway, Garage Door Opener, Garage (Two Doors)
Location
- County: Riverside
- Subdivision: Monterey Country Club (32250)
- Driving Directions: Enter the North gate off of Avenida del Sol, turn (R) onto Serena Dr., turn (L) onto Paseo Primavera, turn (R) onto Tolosa Circle. Home is located on left-hand side at the end of the cul-de-sac.
- Direction Faces: East
School Information
- School District: Desert Sands Unified
Community
- Community Features: Golf, Street Lights, Urban
- Assoc. Name: Albert Mgmt
Heating & Cooling
- Cooling Type: Electric, Central Air
- Heating Type: Natural Gas, Forced Air, Central
Utilities
- Sewer: Public Sewer
- Water: Public
Structural Information
- Architectural Style: Spanish
- Structure Type: Condominium
- Construction: Concrete, Stucco, Drywall Walls
- Foundation: Slab
- Roof: Tile
- Common Walls: 2 Common Walls (or More), No One Above
- Windows: Double-Pane Windows, Blinds, Screens
- Doors: Sliding Doors, Mirror Closet Door(s)
- Entry Location: 1
- Stories/Levels: One
- Stories Description: One
- Square Feet: 1,670
- Sq. Ft. Source: Assessor
- Year Built: 1979
- Year Built Source: Assessor
- Property Condition: Turnkey
Unit Information
- Units in Complex: 1206
Lot Features
- Property View: Desert, Golf Course
- Irrigation System: Sprinkler System
- Lot Description: On Golf Course, Cul-de-Sac, Level with Street, Sprinkler System, Lawn
Financial Considerations
- Price Per Sq. Ft.: $404.19
- Association Fee: $800
- Assoc Fee Freq.: Monthly
- Other Fee: $142
- Other Fee Type: Association Fee 2
- Other Fee Freq.: Monthly
Disclosures and Reports
- Special Conditions: Trust
- Inclusions: Refrigerator, washer & dryer, office bookcases, television
Listed by Westcoe Realtors Inc, JOY MANSFIELD and Westcoe Realtors Inc, CHARON SMITH

Get Pre-Approved Today
Schools
Schools serving 299 Tolosa
School District:Desert Sands Unified School District
| Name | Grades | Distance |
|---|---|---|
James Earl Carter Elementary School 74-251 Hovley Ln. E., Palm Desert, CA 92260 | K-5 | 1 mi |
Palm Desert Charter Middle School 74-200 Rutledge Way, Palm Desert, CA 92260 | 6-8 | 1 mi |
Colonel Mitchell Paige Middle School 43-495 Palm Royale Dr., La Quinta, CA 92253 | 6-8 | 4.9 mi |
Palm Desert High School 74-910 Aztec Rd., Palm Desert, CA 92260 | 9-12 | 1.7 mi |
Disclaimer:
School attendance boundaries provided by ATTOM Data Solutions and are for reference only. Contact the school directly to verify enrollment eligibility.
Price & Sales History for 299 Tolosa
Date
Details
Price
Change
Source
6/10/2026
Listed
$675,000
145.45%
MLS
4/20/2017
Sold
$275,000
—
Public Record
Disclaimer: Historical sales information is derived from public records provided by the county offices. Information is not guaranteed and should be independently verified.
Tax History
Tax History for 299 Tolosa
Year
Property Taxes
Change
Tax Assessment
Change
2025
$4,384
—
$325,537
2%
2025
$4,384
3%
$319,154
2%
2024
$4,276
2%
$312,897
2%
2023
$4,172
2%
$306,763
2%
2022
$4,071
2%
$300,749
2%
2021
$3,976
2%
$294,853
1%
2020
$3,906
2%
$291,830
2%
2019
$3,838
2%
$286,109
2%
2018
$3,770
10%
$280,500
11%
2017
$3,436
2%
$253,276
2%
2016
$3,359
—
$248,311
2%
2015
$3,372
2%
$244,583
2%
2014
$3,321
1%
$239,794
—
2013
$3,299
—
$238,713
—
Disclaimer: Historical tax information is derived from public records provided by the county offices. Information is not guaranteed and should be independently verified.
Estimate the Cost
Estimate the Cost for 299 Tolosa
299 Tolosa, Palm Desert, CA 92260 (MLS# IV26123473) is a Condo property with 2 bedrooms and 2 full bathrooms. 299 Tolosa is currently listed for $675,000 and was received on June 10, 2026. Want to learn more about 299 Tolosa? Do you have questions about finding other Condo real estate for sale in Palm Desert? You can browse all Palm Desert real estate or contact a Coldwell Banker agent to request more information.