This is a carousel with tiles that activate property listing cards. Use the previous and next buttons to navigate.
1/1
$580,000
This is a carousel with tiles that activate property listing cards. Use the previous and next buttons to navigate.
1/1
Property Description
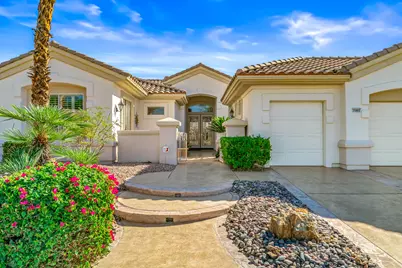
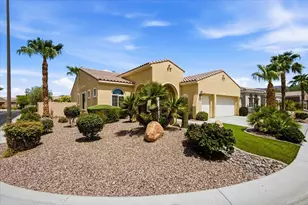
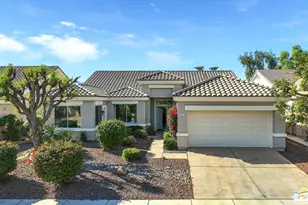
Del Webb - Sun City Palm Desert. Discover the highly sought-after Monaco floor plan, featuring two primary suites and two-and-a-half bathrooms--ideal for embracing the relaxed desert resort lifestyle. Enter through a gated courtyard and decorative glass double doors into the expansive living room, where wall-to-wall windows and sliding doors showcase serene views and provide seamless access to the back patio and yard. With the exception of the living room, the home is tiled throughout. A formal dining room adjoins the main living space, while the kitchen impresses with granite counters, a large prep island with breakfast bar, gas cooktop, double ovens, and ample cabinetry--all framed by a picture window overlooking the tranquil backyard. The kitchen flows effortlessly into the family room and breakfast nook, both offering direct patio access. The primary suite serves as a spacious private retreat, complete with a bay-window sitting area with sliding door, soaking tub, separate shower, walk-in closet, and dual sinks with a convenient sit-down vanity. The extended guest en-suite features its own full bathroom and private entrance from the gated courtyard--perfect for visitors or extended stays or a second primary bedroom suite. A well-equipped laundry room includes a utility sink, folding counter, and ample storage cabinetry. The two-car plus golf cart garage offers additional storage options. Enjoy the lushly landscaped backyard, thoughtfully designed for privacy and low maintenance. Special highlights include an extended patio with alumawood overhang, a babbling brook water feature, and shutters on nearly all windows and sliders. an A/C unit replaced approximately two years ago.
Full Property Details
Full Property Details for 35882 Royal Sage Ct
General
- Sold For: $580,000
- HOA FEE: $442/month
- Status: Closed
- Type: Single Family
- Source: Desert_Area_Palm_Springs
- MLS ID: 219137948
- Added to Site: 249 day(s) ago
Interior
- Rooms/Areas: Dining Room, Utility, Living Room, Family Room
- Interior Features: High Ceilings (9 Ft+)
- Number of Fireplaces: 1
- Eating Areas: Breakfast Nook, Formal Dining Room
- Furnishings: Unfurnished
- Flooring: Carpet, Tile
- Windows/Treatment: Custom Window Covering, Shutters, Skylight(s)
Rooms
Bathrooms
- Total Bathrooms: 3
- Full Bathrooms: 2
- Half Bathrooms: 1
Bedrooms
- Total Bedrooms: 2
- Bedroom Features: 2 Primary Bedrooms
Other Rooms
- Kitchen: Granite Counters, Skylight(s), Island
- Laundry: Individual Room
Additional Information
- Shared Amenities: Barbecue, Tennis Courts, Pet Rules, Picnic Area, Other Courts, Meeting Room, Lake or Pond, Guest Parking, Greenbelt/Park, Golf Course, Fitness Center, Card Room, Clubhouse, Controlled Access, Biking Trails, Billiard Room, Banquet Facilities, Bocce Ball Court
- Security/Safety: Gated Community
Exterior
- Deck/Patio: Covered, Concrete Slab
Parking
- Garage: Yes
- Garage Spaces: 2
- Total Spaces: 2
- Parking: Golf Cart Garage, Driveway, Garage Door Opener, Direct Entrance, Side By Side
- Garage Description: Attached
Location
- Area: 307 - Palm Desert NE
- County: Riverside
- Subdivision: Sun City
- Cross Streets: Rosemont Drive
Community
- Gated community: Yes
- Golf course: Yes
- Association: Yes
- Assoc. Fees Include: Clubhouse, Cable TV
- Pet Restrictions: Association Pet Rules
Heating & Cooling
- Cooling Type: Ceiling Fan(s), Central Air
- Heating Type: Central
Utilities
- Sewer: In, Connected and Paid
- Water District: CVWD
- Water: Water District
- TV Service: Cable TV
Structural Information
- Model: Monaco
- Sprinklers: Yes
- Square Feet: 2,323
- Sq. Ft. Source: Assessor
- Year Built: 2001
- Year Built Source: Assessor
Lot Features
- Lot Size (Sq. Ft.): 9,583
- Lot Size Source: Assessor
- Irrigation System: Drip System
Financial Considerations
- Price Per Sq. Ft.: $253
- Association Fee: Yes
- Assoc Fee Freq.: Monthly
- Assoc Fee /Month: $442
- Terms: Cash, Cash to New Loan
Disclosures and Reports
- APN: 752100028
Listed by HomeSmart, Julie Lynn Warner and HomeSmart, Connie Zelig
Sold by Steven M Karash

Get Pre-Approved Today
Schools
Schools serving 35882 Royal Sage Ct
School District:Desert Sands Unified School District
| Name | Grades | Distance |
|---|---|---|
Ronald Reagan Elementary School, Palm Desert, CA 39-800 Liberty Dr., Palm Desert, CA 92211 | K-5 | 2.3 mi |
Desert Ridge Academy 79-767 Ave. 39, Indio, CA 92203 | 6-8 | 2.2 mi |
Shadow Hills High School 39-225 Jefferson St., Indio, CA 92201 | 9-12 | 2.3 mi |
Disclaimer:
School attendance boundaries provided by ATTOM Data Solutions and are for reference only. Contact the school directly to verify enrollment eligibility.
Price & Sales History for 35882 Royal Sage Ct
Date
Details
Price
Change
Source
4/02/2026
Sold
$580,000
-1.53%
MLS
2/26/2026
Price Reduced
$589,000
-3.44%
MLS
12/04/2025
Price Reduced
$610,000
-3.1%
MLS
10/31/2025
Listed
$629,500
—
MLS
Disclaimer: Historical sales information is derived from public records provided by the county offices. Information is not guaranteed and should be independently verified.
35882 Royal Sage Court, Palm Desert, CA 92211 (MLS# 219137948) is a Single Family property that was sold at $580,000 on April 02, 2026. Want to learn more about 35882 Royal Sage Court? Do you have questions about finding other Single Family real estate for sale in Palm Desert? You can browse all Palm Desert real estate or contact a Coldwell Banker agent to request more information.