This is a carousel with tiles that activate property listing cards. Use the previous and next buttons to navigate.
1/1
$685,000
This is a carousel with tiles that activate property listing cards. Use the previous and next buttons to navigate.
1/1
Property Description
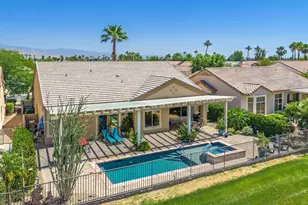
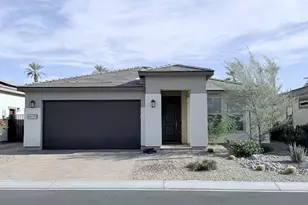
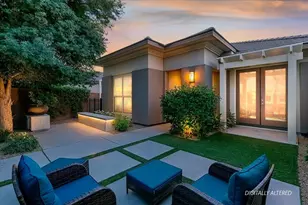
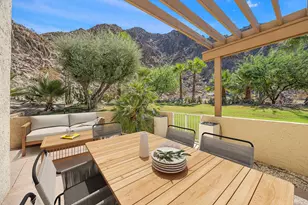
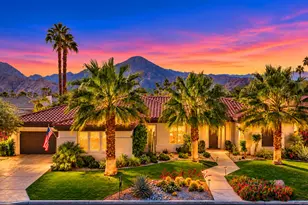
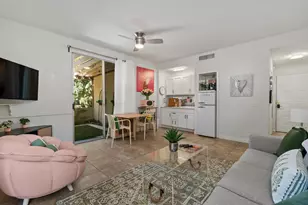
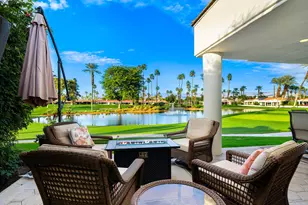
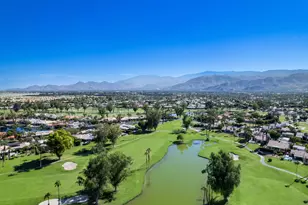
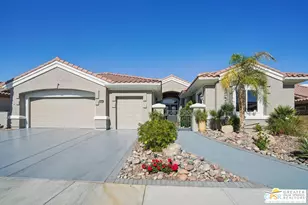
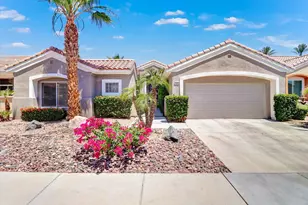
Sun City Palm Desert - Reimagined Casablanca. Perched above the golf course, this extensively upgraded Casablanca offers breathtaking panoramic views of the fairway and surrounding mountains, including the iconic peaks of Mt. San Jacinto, Mt. San Gorgonio, and Mt. Santa Rosa. The spectacular rear yard is designed for resort-style living, featuring a saltwater PebbleTec pool & spa with elegant glass tile accents, an expansive paver patio, alumawood patio cover, and electric solar shades--perfect for relaxing or entertaining while taking in the views. Exceptional curb appeal is highlighted by a leaded glass front door, decorative concrete, updated paint scheme, and lush desert landscaping with artificial turf. Inside, the home has been thoughtfully reimagined to create a bright, open environment. Wood-look tile flooring, 6-inch baseboards, and crown molding run throughout, while 10-foot ceilings, transom windows, and the removal of the wall between the living and family rooms enhance the sense of space and light. Shutters are featured on all but the view windows. The kitchen is both stylish and functional with quartz countertops, soft-close cabinetry with pullout shelves, mosaic tile backsplash, under-cabinet lighting, and stainless steel appliances. Double doors lead to the spacious primary suite, complete with French doors to the patio. The ensuite bath is beautifully upgraded with a custom floor-to-ceiling tiled shower, rimless glass enclosure, upgraded dual-sink vanity with granite counters, and decorative tile flooring. The guest bathroom continues the home's quality finishes, offering an upgraded vanity, granite countertops, custom tiled shower with rimless glass, and updated fixtures. The guest bedroom features a Murphy bed that also functions as a desk, maximizing versatility. A dedicated office with French doors provides additional flexible space. The laundry room offers ample storage, and the two-car garage includes an epoxy floor and a golf cart parking nook. This is a rare opportunity to own a truly reimagined home with exceptional indoor-outdoor living and some of the best views Sun City Palm Desert has to offer.
Full Property Details
Full Property Details for 36551 Royal Sage Ct
General
- Sold For: $685,000
- HOA FEE: $442/month
- Status: Closed
- Type: Single Family
- Source: Desert_Area_Palm_Springs
- MLS ID: 219146129
- Added to Site: 146 day(s) ago
Interior
- Rooms/Areas: Den - Study, Great Room
- Number of Fireplaces: 1
- Furnishings: Unfurnished
- Flooring: Tile
Rooms
Bathrooms
- Total Bathrooms: 2
- Full Bathrooms: 2
Bedrooms
- Total Bedrooms: 2
Other Rooms
- Kitchen: Quartz Counters
- Laundry: Individual Room
Additional Information
- Shared Amenities: Bocce Ball Court, Tennis Courts, Golf Course, Fitness Center, RV Parking, Clubhouse, Controlled Access, Billiard Room, Banquet Facilities
- Pool: Yes
- Pool Description: Salt Water, Private, In Ground, Salt Water, Private, In Ground, Private
- Spa: Yes
- Spa Description: In Ground, Pebble, Private
- Security/Safety: 24 Hour Security, Gated Community
Parking
- Garage: Yes
- Garage Spaces: 2
- Total Spaces: 2
- Parking: Side By Side
- Garage Description: Attached
Location
- Area: 307 - Palm Desert NE
- County: Riverside
- Subdivision: Sun City
- Cross Streets: Kensington
- Direction Faces: Leisure Faces West
Community
- Gated community: Yes
- Golf course: Yes
- Association: Yes
- Assoc. Fees Include: Clubhouse, Security, Cable TV
Heating & Cooling
- Cooling Type: Air Conditioning, Dual, Central Air
- Heating Type: Central
Utilities
- Sewer: In, Connected and Paid
- TV Service: Cable TV
Structural Information
- Model: Casablanca
- Sprinklers: Yes
- Square Feet: 2,062
- Sq. Ft. Source: Assessor
- Year Built: 2000
- Year Built Source: Assessor
Lot Features
- Mountain views: Yes
- Lot Size (Sq. Ft.): 6,970
- Lot Size Source: Assessor
- Irrigation System: Drip System, Sprinkler Timer
- Fencing (Description): Wrought Iron
Financial Considerations
- Price Per Sq. Ft.: $338
- Association Fee: Yes
- Assoc Fee Freq.: Monthly
- Assoc Fee /Month: $442
- Terms: Cash, Cash to New Loan
Disclosures and Reports
- APN: 752250014
Listed by Compass, Michael Horne and Compass, Robert Horne
Sold by Gina Butz

Get Pre-Approved Today
Schools
Schools serving 36551 Royal Sage Ct
School District:Desert Sands Unified School District
| Name | Grades | Distance |
|---|---|---|
Ronald Reagan Elementary School, Palm Desert, CA 39-800 Liberty Dr., Palm Desert, CA 92211 | K-5 | 1.9 mi |
Desert Ridge Academy 79-767 Ave. 39, Indio, CA 92203 | 6-8 | 2 mi |
Shadow Hills High School 39-225 Jefferson St., Indio, CA 92201 | 9-12 | 2.1 mi |
Disclaimer:
School attendance boundaries provided by ATTOM Data Solutions and are for reference only. Contact the school directly to verify enrollment eligibility.
Price & Sales History for 36551 Royal Sage Ct
Date
Details
Price
Change
Source
7/16/2026
Sold
$685,000
-2%
MLS
5/27/2026
Price Reduced
$699,000
-4.12%
MLS
4/09/2026
Listed
$729,000
—
MLS
Disclaimer: Historical sales information is derived from public records provided by the county offices. Information is not guaranteed and should be independently verified.
36551 Royal Sage Court, Palm Desert, CA 92211 (MLS# 219146129) is a Single Family property that was sold at $685,000 on July 16, 2026. Want to learn more about 36551 Royal Sage Court? Do you have questions about finding other Single Family real estate for sale in Palm Desert? You can browse all Palm Desert real estate or contact a Coldwell Banker agent to request more information.