This is a carousel with tiles that activate property listing cards. Use the previous and next buttons to navigate.
1/1
$1,425,000
This is a carousel with tiles that activate property listing cards. Use the previous and next buttons to navigate.
1/1
Property Description
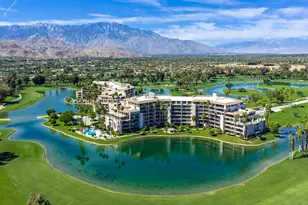
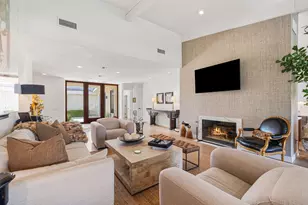
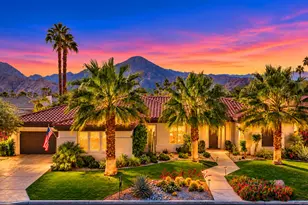
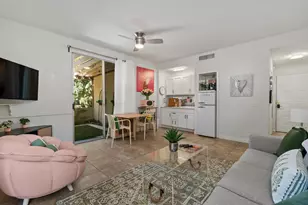
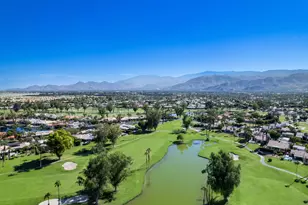
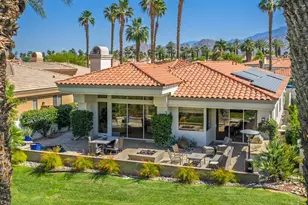
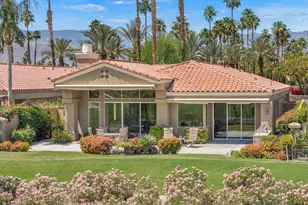
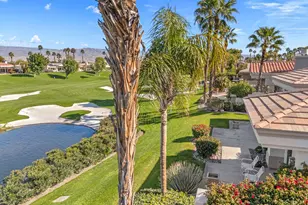
ENTERED FOR COMP PURPOSES: Rarely available south-facing Santa Fe floorplan in The Lakes Country Club with sweeping fairway, water, and Santa Rosa Mountain views. Thoughtfully reimagined in 2018 with an open-concept design, this approximately 2,764 sq. ft. residence offers 2 bedrooms, a den, and 3.5 baths, blending relaxed desert living with effortless entertaining.
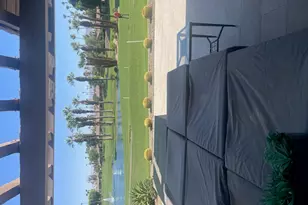
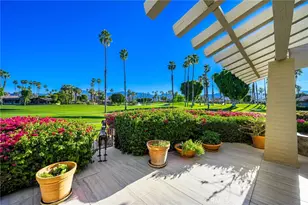
A coveted private gated side yard with tranquil water feature creates a serene retreat for games or cozy TV time outside. Inside, expansive accordion doors open the great room and chef's kitchen to an extended patio designed for al fresco dining, sunset gatherings, and fireside evenings. Vaulted ceilings and abundant natural light enhance the spacious great room, dining area, and beautifully appointed kitchen with large island, premium appliances, walk-in pantry, and casual seating.
The primary suite is a private sanctuary with direct side yard access, a reconfigured bath, and custom closet built-ins. Guest accommodations include a den with office area and guest bedroom, both with ensuite baths, plus a powder room. The former golf cart garage has been converted into a versatile home gym with mini split. Ideally located with direct access to a community pool and spa, this exceptional home is offered turnkey furnished with golf cart-an incredible opportunity to enjoy The Lakes lifestyle from day one. The Lakes Country Club offers a robust schedule of social and fitness activities at the exquisite Clubhouse and Health and Wellness Center. Enjoy Tennis, Pickleball or Pop Tennis, Bocce or the 44 community pools and spas. For golfers, the Club offers membership options for the 27 hole championship golf course.
Full Property Details
Full Property Details for 371 Red River Rd
General
- Sold For: $1,425,000
- HOA FEE: $1,887/month
- Status: Closed
- Type: Condo
- Source: MRMLS
- MLS ID: NP26188634
- Added to Site: 71 day(s) ago
Interior
- Rooms/Areas: Walk-In Closet, Utility Room, Walk-In Pantry, All Bedrooms Down, Main Floor Primary Bedroom, Kitchen, Living Room, Main Floor Bedroom, Primary Suite, Den
- Interior Features: Furnished, Pantry, Open Floorplan, Cathedral Ceiling(s)
- Fireplace(s): None
- Eating Areas: Dining Room, In Kitchen
- Appliances: 6 Burner Stove, Water Heater, Microwave, Refrigerator, Gas Range
- Flooring: Carpet, Stone
Rooms
Bathrooms
- Total Bathrooms: 4
- 3/4 Bathrooms: 3
- Half Bathrooms: 1
Bedrooms
- Total Bedrooms: 2
Other Rooms
- Laundry: Individual Room, Washer Included, Dryer Included
Additional Information
- Shared Amenities: Maintenance Grounds, Security, Clubhouse, Sauna, Dog Park, Golf Course, Cable TV, Pool, Paddle Tennis, Outdoor Cooking Area, Sport Court, Picnic Area, Recreation Room, Barbecue, Controlled Access, Spa/Hot Tub, Playground, Pet Rules, Maintenance Front Yard, Banquet Facilities, Gym/Exercise Room, Pickleball, Management, Tennis Court(s), Card Room, Meeting Room, Bocce Ball Court, Pest Control, Guard
- Pool Description: Association
- Spa Description: Association
Exterior
- Deck/Patio: Tile, Open Patio, Wraparound
Parking
- Garage: Yes
- Garage Spaces: 2
- Parking: Golf Cart Garage
Location
- County: Riverside
- Subdivision: The Lakes Country Club (32429)
- Driving Directions: Guard gate at Country Club, L on Bouquet Canyon, R on Lookout, L on Red River- home on R
School Information
- School District: Desert Sands Unified
Community
- Community Features: Golf, Dog Park, Lake, Street Lights
- Assoc. Name: The Lakes CC
Heating & Cooling
- Cooling Type: Central Air
- Heating Type: Central
Utilities
- Sewer: Public Sewer
- Water: Public
Structural Information
- Structure Type: Condominium
- Common Walls: 1 Common Wall
- Disability Access: None
- Entry Location: 1
- Stories/Levels: One
- Stories Description: One
- Square Feet: 2,764
- Sq. Ft. Source: Public Records
- Year Built: 1985
- Year Built Source: Public Records
- Property Condition: Turnkey, Updated/Remodeled
Lot Features
- Property View: Mountain(s), Lake, Golf Course, Panoramic
- Lot Size (Acres): 4,356
- Lot Size Source: Public Records
- Irrigation System: Sprinkler System
- Lot Description: Corner Lot, 0-1 Unit/Acre, Sprinkler System
Financial Considerations
- Price Per Sq. Ft.: $515.56
- Association Fee: $1,887
- Assoc Fee Freq.: Monthly
Disclosures and Reports
- Special Conditions: Standard
Listed and Sold by Surterre Properties Inc., Angela Caliger and Surterre Properties, Inc., Sally Stewart
Get Pre-Approved Today
Schools
Schools serving 371 Red River Rd
School District:Desert Sands Unified School District
| Name | Grades | Distance |
|---|---|---|
James Earl Carter Elementary School 74-251 Hovley Ln. E., Palm Desert, CA 92260 | K-5 | 1.7 mi |
Palm Desert Charter Middle School 74-200 Rutledge Way, Palm Desert, CA 92260 | 6-8 | 2.2 mi |
Colonel Mitchell Paige Middle School 43-495 Palm Royale Dr., La Quinta, CA 92253 | 6-8 | 2.7 mi |
Palm Desert High School 74-910 Aztec Rd., Palm Desert, CA 92260 | 9-12 | 1.7 mi |
Disclaimer:
School attendance boundaries provided by ATTOM Data Solutions and are for reference only. Contact the school directly to verify enrollment eligibility.
Price & Sales History for 371 Red River Rd
Date
Details
Price
Change
Source
8/28/2026
Sold
$1,425,000
—
MLS
Disclaimer: Historical sales information is derived from public records provided by the county offices. Information is not guaranteed and should be independently verified.

371 Red River Road, Palm Desert, CA 92211 (MLS# NP26188634) is a Condo property that was sold at $1,425,000 on August 28, 2026. Want to learn more about 371 Red River Road? Do you have questions about finding other Condo real estate for sale in Palm Desert South? You can browse all Palm Desert South real estate or contact a Coldwell Banker agent to request more information.