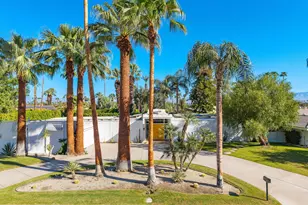
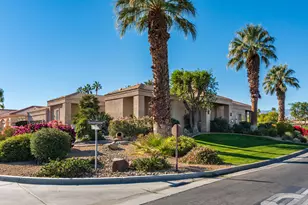
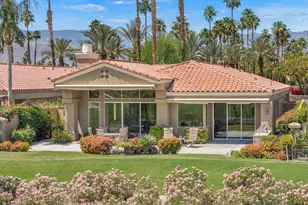
Full Property Details for 38450 Tandika Trail
General
- Price: $1,125,000
- Status: Active
- Type: Single Family
- Source: CLAW
- MLS ID: 26994407PS
- Updated: 10/7/2026
- Added to Site: 1 day(s) ago
Rental Information
- Complex Features: Golf Course within Development
Interior
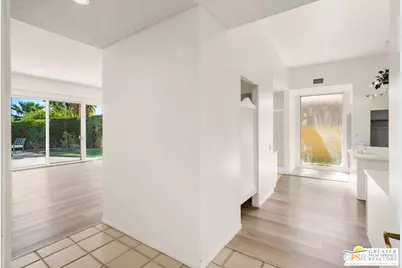
- Rooms/Areas: Great Room, Family Room, Dining Room, Patio Open, Walk-In Closet
- Interior Features: Bar, Built-Ins, High Ceilings (9 Feet+), Recessed Lighting
- Eating Areas: Dining Area
- Cooking Appliances: Cooktop - Electric, Double Oven, Microwave, Gas Grill
- Furnishings: Unfurnished
- Flooring: Carpet, Tile, Marble, Engineered Hardwood
Rooms
- Total Bathrooms: 3
- Full Bathrooms: 3
- Bathroom Features: Shower and Tub, Sunken Tub
- Family Room: 1
- Laundry: Laundry Area, Inside
Additional Information
- Shared Amenities: Gated Community Guard, Gated Community, Clubhouse
- Pool: Yes
- Pool Description: In-Ground, Private
- Spa: Yes
- Spa Description: In-Ground, Private
- Security/Safety: Gated Community with Guard
- Other Features: None
Exterior
Parking
- Garage: Yes
- Garage Spaces: 2
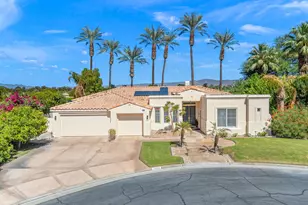
- Garage Description: Garage - 2 Car, Golf Cart
Location
- Area: Palm Desert East
- County: Riverside
- Driving Directions: Take Country Club to Eldorado and go north. Gate is on west side of street. Once through gate, go right immediately down the hill. Go past the golf cart crossing and the house will be third one after stop sign on your right.
- Direction Faces: West
Community
- Community Name: Golf Course within Development
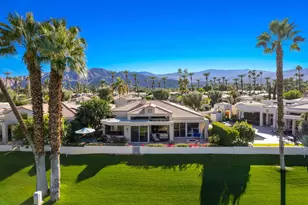
- Community Features: Golf Course within Development
- Assoc. Fees Include: Cable TV, Clubhouse
- Pet Restrictions: Assoc Pet Rules, Pets Permitted
Heating & Cooling
- Cooling Type: Air Conditioning, Multi/Zone
- Heating Type: Forced Air
Utilities
Structural Information
- Architectural Style: Mediterranean
- Structure Type: Single Family Residence
- Exterior Const.: Stucco
- Basement Desc.: Slab
- Foundation: Slab
- Roof: Spanish Tile
- Common Walls: Detached/No Common Walls
- Stories/Levels: 1
- Square Feet: 3,610
- Sq. Ft. Source: Vendor Enhanced
- Year Built: 1972
- Year Built Source: Vendor Enhanced
- Property Condition: Repair Cosmetic
- Other Struct. Feat.: High Ceilings (9 Feet+)
Additional Structures
Lot Features
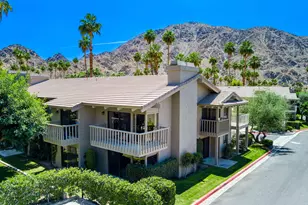
- Property View: Mountains
- Lot Size (Acres): 0.45
- Lot Size: 19602
- Lot Size Source: Vendor Enhanced
- Irrigation System: Sprinkler System, Sprinkler Timer
- Zoning: R2
Financial Considerations
- Price Per Sq. Ft.: $311.63
- Other Fee Freq.: Monthly
- Assessment Year: 1972
Disclosures and Reports
- Inclusions: Patio/pool furniture, golf cart, bar stools, wine refrigerator.
- Disclosures/Reports: CC and R, Homeowners Association
- APN: 626-040-019
Listed by Town Real Estate, Kenneth Piner