This is a carousel with tiles that activate property listing cards. Use the previous and next buttons to navigate.
1/1
$656,000
This is a carousel with tiles that activate property listing cards. Use the previous and next buttons to navigate.
1/1
Property Description
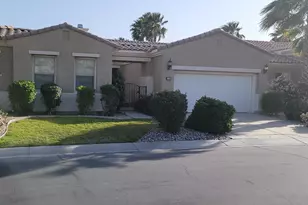
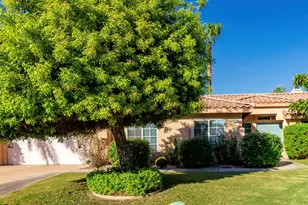
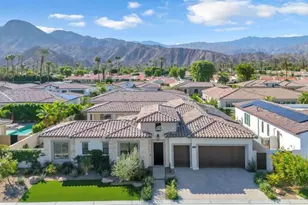
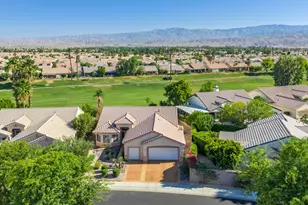
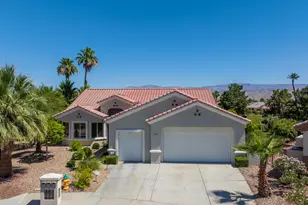
55+ Sun City Palm Desert. The ''BEST BANG FOR YOUR BUCK'' active retirement community in the whole Coachella valley! Spectacular GREAT ROOM MOROCCO model with 3 bedrooms and 3 full baths including a detached CASITA and a sparkling and refreshing POOL and SPA and leased solar panels. Fabulous location on a premium oversized lot on a quiet cul-de-sac. Beautiful curb appeal with desert landscaping, newer exterior paint, gated courtyard, private charming covered patio perfect for your morning coffee. Inside, high ceilings and transom windows for extra brightness, plantaton shutters and cellular blinds, custom built-in media center. Kitchen upgrades include custom painted white cabinets with pull-out shelving, chef's island, Corian counters, stainless appliances, extra pantry space, and a breakfast nook with bay window. The living room and dining room both have views to the patio with double French doors to the patio and pool area. The master bedroom suite has been extended slightly and a door to the patio has been added, large bay window, carpet, shutters, and a fan. The bathroom has a beautiful walk-in tiled shower, dual vanity, white painted cabinets, and spacious walk-in closet. The guest bedroom is on the opposite end of the home for extra privacy and overlooks the courtyard with an adjacent guest bath with bathtub. The detached casita features an Alumawood awning between the home and casita and creates an amazing and charming sitting area, inside there is a beverage center with fridge, shutters, fan, TV, and full bath perfect for guests. The laundry room is inside and includes the washer and dryer. The 2 car garage has a nook space for a golf cart and storage. Now for the BEST part...the spacious extended patio is southwest facing, it is covered and has an additional Alumawood awning with Dropshades, fabulous pool and spa that was resurfaced in 2022 with new tile, safety bar, new heater, and a new ignition system in 2025. The spacious yard has beautiful easy maintenance landscaping, and is all perfect for relaxing by the pool and entertaining family and friends for the holidays!
Full Property Details
Full Property Details for 39321 Mirage Cir
General
- Sold For: $656,000
- HOA FEE: $440/month
- Status: Closed
- Type: Single Family
- Source: Desert_Area_Palm_Springs
- MLS ID: 219148030
- Added to Site: 107 day(s) ago
Interior
- Rooms/Areas: Great Room, Dining Area, Utility, Living Room
- Number of Fireplaces: 1
- Eating Areas: Breakfast Nook, Dining Area
- Appliances: Dryer, Washer, Refrigerator
- Furnishings: Unfurnished
- Flooring: Carpet, Tile
- Windows/Treatment: Shutters
Rooms
Bathrooms
- Total Bathrooms: 3
- Full Bathrooms: 3
- Bathroom Features: Remodeled
Bedrooms
- Total Bedrooms: 3
- Bedroom Features: All Bedrooms Down
Other Rooms
- Kitchen: Corian Counters, Island
- Laundry: Individual Room
Additional Information
- Shared Amenities: Bocce Ball Court, Tennis Courts, Golf Course, Fitness Center, RV Parking, Card Room, Clubhouse, Controlled Access, Billiard Room, Banquet Facilities
- Pool: Yes
- Pool Description: Private, Private, Private, Community
- Spa: Yes
- Spa Description: In Ground, Private
- Security/Safety: 24 Hour Security, Gated Community, Community
Exterior
- Deck/Patio: Awning(s), Covered
Parking
- Garage: Yes
- Garage Spaces: 2
- Uncovered Spaces: 2
- Total Spaces: 4
- Parking: Other, Driveway, Side By Side
- Garage Description: Attached
Location
- Area: 307 - Palm Desert NE
- County: Riverside
- Subdivision: Sun City
- Cross Streets: Manorgate
- Direction Faces: Leisure Faces South
Community
- Gated community: Yes
- Golf course: Yes
- Association: Yes
- Assoc. Fees Include: Building & Grounds, Cable TV, Clubhouse
- Pet Restrictions: Association Pet Rules
Heating & Cooling
- Cooling Type: Air Conditioning
- Heating Type: Forced Air
Utilities
- Sewer: In, Connected and Paid
- Water District: CVWD
- Water: Water District
- TV Service: Cable TV
Structural Information
- Model: Morocco with Casita
- Exterior Const.: Stucco
- Roof: Tile
- Sprinklers: Yes
- Square Feet: 1,888
- Sq. Ft. Source: Assessor
- Year Built: 1998
- Year Built Source: Assessor
- Other Struct. Feat.: Solar System Financed
Additional Structures
- Other Structures: Guesthouse/Casita
Lot Features
- Lot Size (Sq. Ft.): 9,583
- Lot Size Source: Assessor
- Irrigation System: Drip System
- Fencing (Description): Block
Financial Considerations
- Price Per Sq. Ft.: $343
- Association Fee: Yes
- Assoc Fee Freq.: Monthly
- Assoc Fee /Month: $440
- Terms: Conventional, VA Loan, FHA, Cash
Disclosures and Reports
- APN: 748270041
Listed and Sold by HomeSmart, Lynda Dumas and HomeSmart, Sharon Dumas

Get Pre-Approved Today
Schools
Schools serving 39321 Mirage Cir
School District:Desert Sands Unified School District
| Name | Grades | Distance |
|---|---|---|
Ronald Reagan Elementary School, Palm Desert, CA 39-800 Liberty Dr., Palm Desert, CA 92211 | K-5 | 1.3 mi |
Desert Ridge Academy 79-767 Ave. 39, Indio, CA 92203 | 6-8 | 1.1 mi |
Shadow Hills High School 39-225 Jefferson St., Indio, CA 92201 | 9-12 | 1.3 mi |
Disclaimer:
School attendance boundaries provided by ATTOM Data Solutions and are for reference only. Contact the school directly to verify enrollment eligibility.
Price & Sales History for 39321 Mirage Cir
Date
Details
Price
Change
Source
7/22/2026
Sold
$656,000
1.08%
MLS
5/18/2026
Listed
$649,000
—
MLS
Disclaimer: Historical sales information is derived from public records provided by the county offices. Information is not guaranteed and should be independently verified.
39321 Mirage Circle, Palm Desert, CA 92211 (MLS# 219148030) is a Single Family property that was sold at $656,000 on July 22, 2026. Want to learn more about 39321 Mirage Circle? Do you have questions about finding other Single Family real estate for sale in Palm Desert? You can browse all Palm Desert real estate or contact a Coldwell Banker agent to request more information.