This is a carousel with tiles that activate property listing cards. Use the previous and next buttons to navigate.
1/1
$3,000,000
This is a carousel with tiles that activate property listing cards. Use the previous and next buttons to navigate.
1/1
Property Description
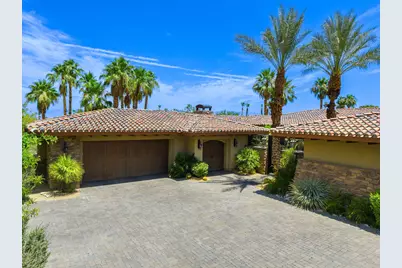
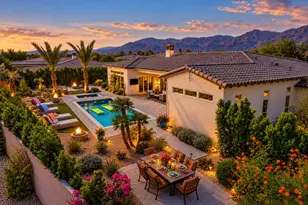
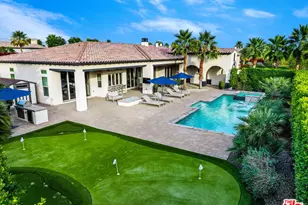
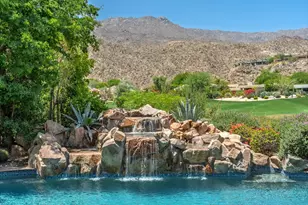
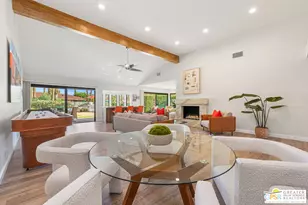
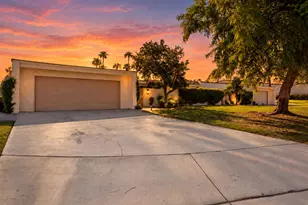
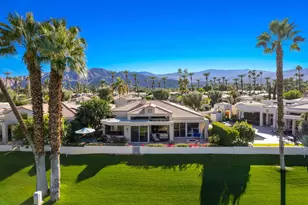
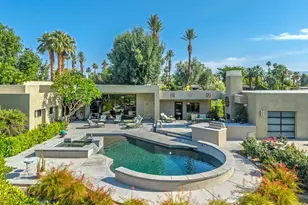
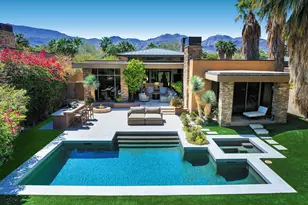
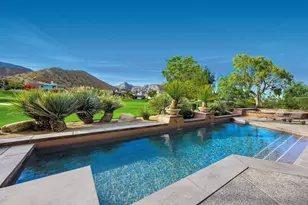
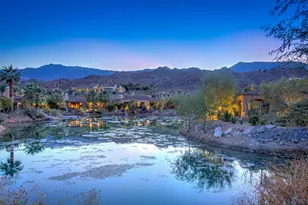
Set within the exclusive Canyon View Estates at Ironwood Country Club, this remarkable fairway estate is a masterful expression of architectural sophistication, modern innovation, and refined desert luxury. Perfectly positioned along the 16th fairway, the residence captures breathtaking mountain views and tranquil water feature views, creating an extraordinary backdrop for elevated living. A grand living room with soaring wood-beamed vaulted ceilings and a statement fireplace sets a dramatic yet inviting tone. Four spacious en-suite bedrooms provide comfort and privacy, with the primary suite serving as a peaceful retreat. The saltwater pool and spa showcase elegant deck jets, customizable LED lighting, fountain accents. Four en-suite bedrooms offer privacy and comfort.The outdoor kitchen is tailored for upscale entertaining, while inside, dual 100-bottle wine refrigerators and a stunning illuminated onyx bar provide a sophisticated setting for intimate gatherings or grand celebrations.The chef's kitchen is both impressive and functional, appointed with premium stainless steel appliances. An exceptional opportunity to enjoy luxury living in one of Ironwood's most desirable communities.
Full Property Details
Full Property Details for 49841 Canyon View Dr
General
- Sold For: $3,000,000
- HOA FEE: $599/month
- Status: Closed
- Type: Single Family
- Source: Desert_Area_Palm_Springs
- MLS ID: 219144085
- Added to Site: 403 day(s) ago
Interior
- Rooms/Areas: Dining Room, Bonus Room, Dining Area, Bar, Living Room, Formal Entry
- Interior Features: Built-In Features, High Ceilings (9 Ft+), Cathedral Ceiling(s), Bar
- Fireplace: Yes
- Number of Fireplaces: 1
- Fireplace(s): Living Room, Patio, Primary Bedroom, Gas
- Eating Areas: Breakfast Counter/Bar, Formal Dining Room
- Appliances: Dryer, Gas Range, Exhaust Fan, Washer, Refrigerator, Disposal, Dishwasher
- Furnishings: Unfurnished
- Flooring: Carpet, Travertine
Rooms
Bathrooms
- Total Bathrooms: 6
- Full Bathrooms: 4
- Half Bathrooms: 2
- Bathroom Features: Double Vanity(s)
Bedrooms
- Total Bedrooms: 4
- Bedroom Features: Primary Retreat, Walk-In Closet, Primary Suite
Other Rooms
- Kitchen: Granite Counters, Gourmet Kitchen
- Laundry: Individual Room
Additional Information
- Shared Amenities: Clubhouse, Golf Course, Fitness Center
- Pool: Yes
- Pool Description: Heated, Salt Water, Private, In Ground, Heated, Salt Water, Private, In Ground, Private
- Spa: Yes
- Spa Description: In Ground, Heated, Private
- Security/Safety: 24 Hour Security, Security System Owned, Gated Community, Community, Card/Code Access
Exterior
- Deck/Patio: Covered, Misters
Parking
- Garage: Yes
- Garage Spaces: 6
- Total Spaces: 6
- Parking: Golf Cart Garage, Driveway, Garage Door Opener
- Garage Description: Attached
Location
- Area: 323 - Palm Desert South
- County: Riverside
- Subdivision: Ironwood Country Club
- Cross Streets: Horse Trail Drive
School Information
- School District: Desert Sands Unified
- Elementary School: George Washington
- Middle School: Palm Desert Charter
- High School: Palm Desert
Community
- Gated community: Yes
- Golf course: Yes
- Association: Yes
Heating & Cooling
- Cooling Type: Air Conditioning, Other, Central Air, Ceiling Fan(s)
- Heating Type: Central, Fireplace(s)
- Heating Fuel: Natural Gas
Utilities
- Sewer: In, Connected and Paid
Structural Information
- Exterior Const.: Stucco
- Roof: Tile
- Doors: Double-Door Entry, Sliding Doors
- Sprinklers: Yes
- Entry Floor Number: 1
- Entry Location: Ground Level - No Steps, Living Room
- Stories/Levels: 2
- Square Feet: 6,200
- Sq. Ft. Source: Other
- Year Built: 2006
- Year Built Source: Assessor
Lot Features
- Mountain views: Yes
- Lot Size (Sq. Ft.): 23,958
- Lot Size Source: Assessor
- Irrigation System: Sprinkler System
Financial Considerations
- Price Per Sq. Ft.: $514
- Association Fee: Yes
- Assoc Fee Freq.: Monthly
- Assoc Fee /Month: $599
- Terms: Conventional, Submit, Cash to New Loan, Cash to Existing Loan, Cash
Disclosures and Reports
- APN: 771540002
Listed by Re/Max Desert Properties, Sandy Jacobo
Sold by Robert A Millar

Get Pre-Approved Today
Schools
Schools serving 49841 Canyon View Dr
School District:Desert Sands Unified School District
| Name | Grades | Distance |
|---|---|---|
Gerald R. Ford Elementary School 44-210 Warner Trail, Indian Wells, CA 92210 | K-5 | 4.9 mi |
Palm Desert Charter Middle School 74-200 Rutledge Way, Palm Desert, CA 92260 | 6-8 | 3.7 mi |
La Quinta Middle School 78-900 Ave. 50, La Quinta, CA 92253 | 6-8 | 5.2 mi |
Palm Desert High School 74-910 Aztec Rd., Palm Desert, CA 92260 | 9-12 | 3.8 mi |
Disclaimer:
School attendance boundaries provided by ATTOM Data Solutions and are for reference only. Contact the school directly to verify enrollment eligibility.
Price & Sales History for 49841 Canyon View Dr
Date
Details
Price
Change
Source
8/11/2026
Sold
$3,000,000
-5.96%
MLS
3/31/2026
Price Reduced
$3,190,000
-5.45%
MLS
7/07/2025
Listed
$3,374,000
—
MLS
Disclaimer: Historical sales information is derived from public records provided by the county offices. Information is not guaranteed and should be independently verified.
49841 Canyon View Drive, Palm Desert, CA 92260 (MLS# 219144085) is a Single Family property that was sold at $3,000,000 on August 11, 2026. Want to learn more about 49841 Canyon View Drive? Do you have questions about finding other Single Family real estate for sale in Palm Desert? You can browse all Palm Desert real estate or contact a Coldwell Banker agent to request more information.