This is a carousel with tiles that activate property listing cards. Use the previous and next buttons to navigate.
1/1
$975,000
This is a carousel with tiles that activate property listing cards. Use the previous and next buttons to navigate.
1/1
Property Description
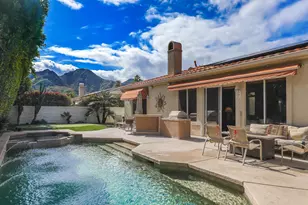
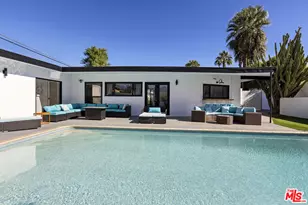
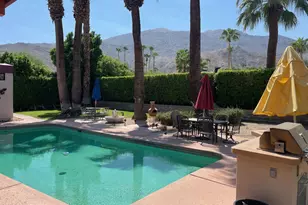
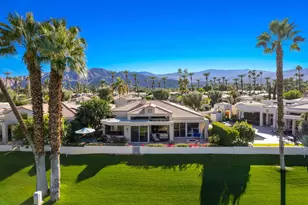
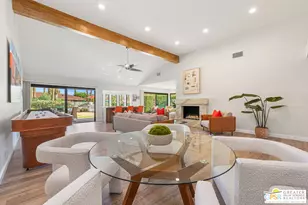
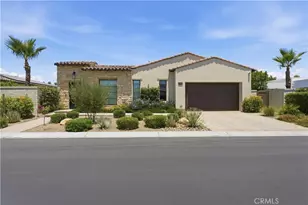
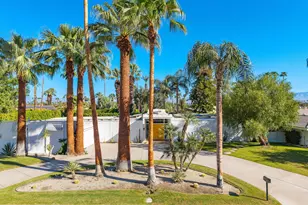
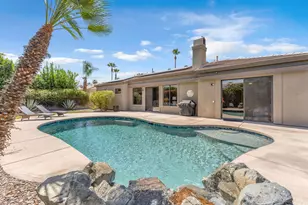
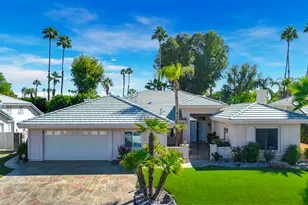
Welcome to this pristine single-family oasis nestled within the private gated community of Tierra Vista; known for quality construction, larger lots, mature landscaping, and a central location. Showcasing unmatched pride of ownership, this meticulously maintained residence is situated on an oversized interior lot of over one-third of an acre. Enjoy great privacy and a south-facing backyard with peekaboo mountain views. Inside, the flexible floor plan adapts seamlessly to your lifestyle, offering either four full bedrooms or three bedrooms plus a dedicated executive office complete with custom built-ins. Travertine tile flooring and elegant plantation shutters span the home, creating a timeless, cohesive look.Designed for both sophisticated entertaining and relaxed everyday living, the layout features two distinct living spaces highlighted by stunning stacked-stone fireplaces and accent walls. The gourmet kitchen is upgraded with pristine white quartz countertops, a custom tile backsplash, a center island, quality cabinetry with pull-out shelving, stainless steel appliances, and a built-in wine refrigerator. A built-in whole-home audio system with independent room controls lets you set the perfect ambiance throughout.Retreat to the luxurious primary suite, boasting direct backyard access, a generous walk-in closet with custom organizational systems, and a spa-like en-suite bath featuring dual sinks, a seated makeup vanity, a soaking tub, and a glass-block walk-in shower. Two guest bedrooms share a beautifully remodeled connecting bathroom.The south-facing, fully walled backyard is a private desert sanctuary offering peekaboo mountain views. Perfect for outdoor entertaining, it features a massive covered patio, a professional custom putting green installed in 2025, a relaxing hot tub on a dedicated paver patio, lush mature landscaping, and fruitful citrus trees. Highly energy-efficient and tech-forward, the home features a fully owned solar system (2023), updated energy-efficient windows (2021), automatic electric window shades on south-facing windows, a whole-house water filtration system (2026), and an advanced leak detection system with automatic shut-off (2025). An extra-deep two-car garage and an extended driveway provide plentiful parking. Enjoy exceptionally low HOA dues of $282 monthly that include high-speed internet and TV. Luxury awaits you! Furnishings may be available outside of escrow. Buyer's to verify all information.
Full Property Details
Full Property Details for 65 Laken Ln
General
- Sold For: $975,000
- HOA FEE: $282/month
- Status: Closed
- Type: Single Family
- Source: Desert_Area_Palm_Springs
- MLS ID: 219151551
- Added to Site: 49 day(s) ago
Interior
- Rooms/Areas: Dining Room, Living Room, Family Room
- Fireplace: Yes
- Number of Fireplaces: 1
- Fireplace(s): Family Room, Living Room, Gas Log
- Furnishings: Unfurnished
- Flooring: Travertine
Rooms
Bathrooms
- Total Bathrooms: 3
- Full Bathrooms: 2
- Half Bathrooms: 1
Bedrooms
- Total Bedrooms: 4
Additional Information
- Shared Amenities: Controlled Access
- Spa: Yes
- Spa Description: Above Ground, Private
- Security/Safety: Gated Community
Parking
- Garage: Yes
- Garage Spaces: 2
- Covered Spaces: 2
- Uncovered Spaces: 2
- Total Spaces: 6
- Parking: Garage Door Opener, Driveway
- Garage Description: Attached
Location
- Area: 324 - Palm Desert East
- County: Riverside
- Subdivision: Tierra Vista
- Cross Streets: Eldorado Dr and Sandcastle Ln
Community
- Gated community: Yes
- Association: Yes
Heating & Cooling
- Cooling Type: Air Conditioning
- Heating Type: Central
Utilities
- Sewer: In, Connected and Paid
Structural Information
- Sprinklers: Yes
- Stories/Levels: 2
- Square Feet: 2,820
- Sq. Ft. Source: Assessor
- Year Built: 1999
- Year Built Source: Assessor
Lot Features
- Mountain views: Yes
- Lot Size (Sq. Ft.): 13,939
- Lot Size Source: Assessor
- Irrigation System: Sprinkler Timer
Financial Considerations
- Price Per Sq. Ft.: $345
- Association Fee: Yes
- Assoc Fee Freq.: Monthly
- Assoc Fee /Month: $282
- Terms: Cash, Cash to New Loan
Disclosures and Reports
- APN: 632450011
Listed by Malbec Realty, Blake Petrowich
Sold by Richard Chamberlin

Get Pre-Approved Today
Schools
Schools serving 65 Laken Ln
School District:Desert Sands Unified School District
| Name | Grades | Distance |
|---|---|---|
James Earl Carter Elementary School 74-251 Hovley Ln. E., Palm Desert, CA 92260 | K-5 | 1.7 mi |
Palm Desert Charter Middle School 74-200 Rutledge Way, Palm Desert, CA 92260 | 6-8 | 2 mi |
Colonel Mitchell Paige Middle School 43-495 Palm Royale Dr., La Quinta, CA 92253 | 6-8 | 2.5 mi |
Palm Desert High School 74-910 Aztec Rd., Palm Desert, CA 92260 | 9-12 | 1.4 mi |
Disclaimer:
School attendance boundaries provided by ATTOM Data Solutions and are for reference only. Contact the school directly to verify enrollment eligibility.
Price & Sales History for 65 Laken Ln
Date
Details
Price
Change
Source
9/14/2026
Sold
$975,000
—
MLS
8/18/2026
Listed
$975,000
—
MLS
Disclaimer: Historical sales information is derived from public records provided by the county offices. Information is not guaranteed and should be independently verified.
65 Laken Lane, Palm Desert, CA 92211 (MLS# 219151551) is a Single Family property that was sold at $975,000 on September 14, 2026. Want to learn more about 65 Laken Lane? Do you have questions about finding other Single Family real estate for sale in Palm Desert? You can browse all Palm Desert real estate or contact a Coldwell Banker agent to request more information.