This is a carousel with tiles that activate property listing cards. Use the previous and next buttons to navigate.
1/1
$1,200,000
This is a carousel with tiles that activate property listing cards. Use the previous and next buttons to navigate.
1/1
Property Description
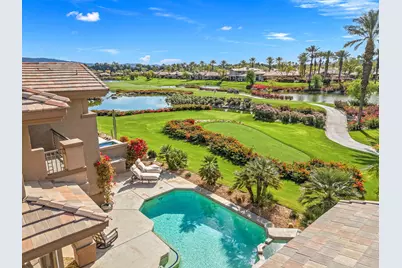
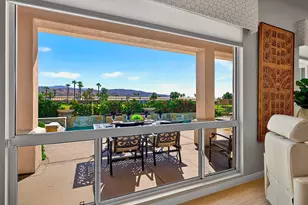
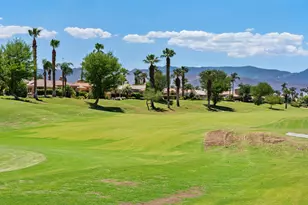
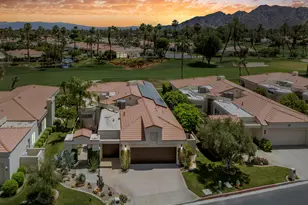
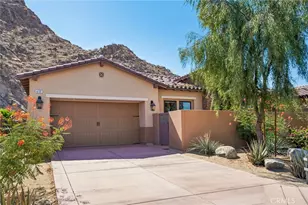
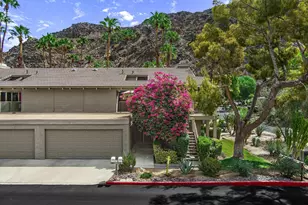
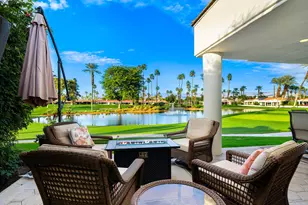
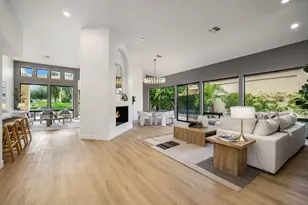
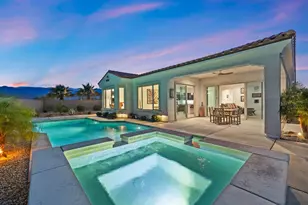
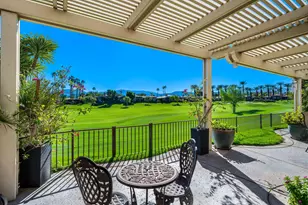
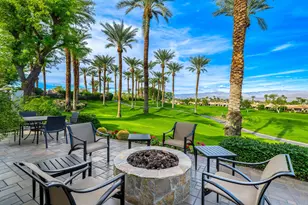
Situated on one of the premier south-facing ''lottery'' lots in Indian Ridge Country Club, this exceptional residence captures breathtaking views of the lake, the 5th hole of the Grove Course, and the stunning southern mountain backdrop. Spanning approximately 3,402 square feet, this two-story pool home offers generous living spaces designed to embrace indoor-outdoor desert living. A private lanai off the primary suite provides a peaceful retreat--perfect for morning coffee while enjoying tranquil water views and local birdlife. The spacious primary suite features a sunken soaking tub, tiled shower, and an oversized walk-in closet. Two additional guest bedrooms offer comfortable accommodations, with flexibility for a potential fourth sleeping area to suit your needs. The open-concept kitchen and living area create an inviting space for entertaining and everyday living. Thoughtfully designed yet ready for your personal touch, the home presents a wonderful opportunity to update with today's modern design aesthetic. Outdoor living is front and center, with sweeping golf course and water views from your private pool setting. As an added advantage, there is no wait for a Golf Membership with the purchase of this property. Offered furnished per inventory list. A rare opportunity to own one of the finest south-facing locations in Indian Ridge.
Full Property Details
Full Property Details for 713 Red Arrow Trail
General
- Sold For: $1,200,000
- HOA FEE: $1,294/month
- Status: Closed
- Type: Single Family
- Source: Desert_Area_Palm_Springs
- MLS ID: 219143313
- Added to Site: 98 day(s) ago
Interior
- Rooms/Areas: Dining Room, Living Room, Entry
- Interior Features: High Ceilings (9 Ft+)
- Fireplace: Yes
- Number of Fireplaces: 2
- Fireplace(s): Dining Room, Dual Fireplace(s), Living Room, Gas Starter, Gas
- Eating Areas: Breakfast Nook, Formal Dining Room
- Appliances: Dryer, Electric Cooktop, Microwave Oven, Gas Oven, Exhaust Fan, Washer, Refrigerator, Dishwasher
- Furnished: Yes
- Furnishings: Furnished
- Flooring: Carpet, Tile
- Windows/Treatment: Vertical Blinds
Rooms
Bathrooms
- Total Bathrooms: 4
- Full Bathrooms: 3
- Half Bathrooms: 1
- Bathroom Features: Double Vanity(s), Tile Shower, Shower & Tub
Bedrooms
- Total Bedrooms: 3
- Bedroom Features: Primary Suite, Walk-In Closet
Other Rooms
- Kitchen: Island, Quartz Counters, Pantry
- Laundry: Individual Room
Additional Information
- Shared Amenities: Pet Rules
- Pool: Yes
- Pool Description: In Ground, Private, In Ground, Private, Private
- Spa: Yes
- Spa Description: In Ground, Private
- Security/Safety: 24 Hour Security, Community
Parking
- Garage: Yes
- Garage Spaces: 2
- Uncovered Spaces: 2
- Total Spaces: 4
- Parking: Direct Entrance, Garage Door Opener
- Garage Description: Attached
Location
- Area: 324 - Palm Desert East
- County: Riverside
- Subdivision: Indian Ridge
- Cross Streets: Red Arrow Trail & Desert Holly Drive
- Direction Faces: Front Door Faces North, Leisure Faces South
Community
- Gated community: Yes
- Golf course: Yes
- Association: Yes
- Assoc. Fees Include: Cable TV, Trash
- Pet Restrictions: Association Pet Rules
Heating & Cooling
- Cooling Type: Air Conditioning, Central Air
- Heating Type: Central
- Heating Fuel: Natural Gas
- Water Heater: Water Heater Unit
Utilities
- Sewer: In, Connected and Paid
- Water District: CVWD
- Water: Water District
- TV Service: Cable TV
Structural Information
- Builder: Sunrise
- Model: Smoke Tree 4
- Exterior Const.: Stucco
- Foundation: Slab
- Roof: Tile
- Doors: Sliding Doors
- Sprinklers: Yes
- Entry Location: Main Level
- Stories/Levels: 2
- Square Feet: 3,402
- Sq. Ft. Source: Assessor
- Year Built: 1993
- Year Built Source: Assessor
Lot Features
- Mountain views: Yes
- Lot Size (Sq. Ft.): 3,049
- Lot Size Source: Assessor
- Irrigation System: Drip System, Sprinkler System
- Lot Description: Landscaped
- Fencing (Description): Stucco Wall
Water Features
- Water View: Yes
Financial Considerations
- Price Per Sq. Ft.: $380
- Association Fee: Yes
- Assoc Fee Freq.: Monthly
- Assoc Fee /Month: $1,294
- Terms: Conventional, Cash to New Loan, Cash
Disclosures and Reports
- APN: 632501049
Listed by Equity Union, DW & Associates
Sold by Christopher De Silva

Get Pre-Approved Today
Schools
Schools serving 713 Red Arrow Trail
School District:Desert Sands Unified School District
| Name | Grades | Distance |
|---|---|---|
Ronald Reagan Elementary School, Palm Desert, CA 39-800 Liberty Dr., Palm Desert, CA 92211 | K-5 | 0.7 mi |
Colonel Mitchell Paige Middle School 43-495 Palm Royale Dr., La Quinta, CA 92253 | 6-8 | 2.1 mi |
Palm Desert High School 74-910 Aztec Rd., Palm Desert, CA 92260 | 9-12 | 2.4 mi |
Disclaimer:
School attendance boundaries provided by ATTOM Data Solutions and are for reference only. Contact the school directly to verify enrollment eligibility.
Price & Sales History for 713 Red Arrow Trail
Date
Details
Price
Change
Source
4/15/2026
Sold
$1,200,000
-7.34%
MLS
2/16/2026
Listed
$1,295,000
—
MLS
Disclaimer: Historical sales information is derived from public records provided by the county offices. Information is not guaranteed and should be independently verified.
713 Red Arrow Trail, Palm Desert, CA 92211 (MLS# 219143313) is a Single Family property that was sold at $1,200,000 on April 15, 2026. Want to learn more about 713 Red Arrow Trail? Do you have questions about finding other Single Family real estate for sale in Palm Desert South? You can browse all Palm Desert South real estate or contact a Coldwell Banker agent to request more information.