This is a carousel with tiles that activate property listing cards. Use the previous and next buttons to navigate.
1/1
$181,000
This is a carousel with tiles that activate property listing cards. Use the previous and next buttons to navigate.
1/1
Property Description
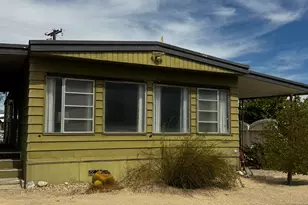
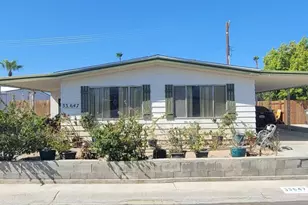
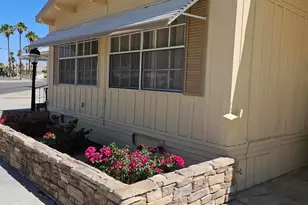
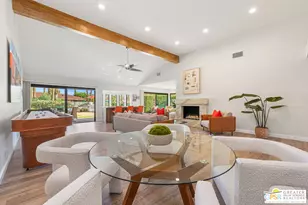
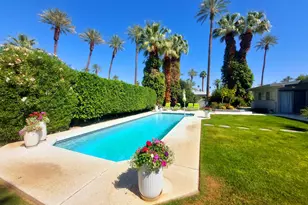
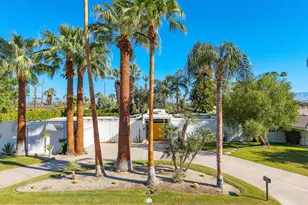
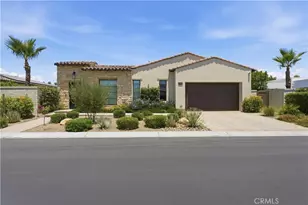
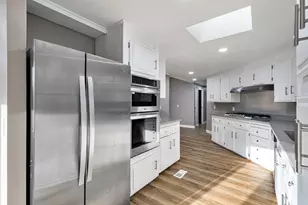
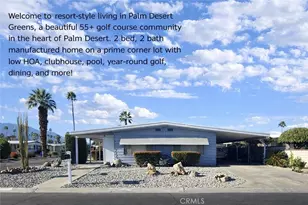
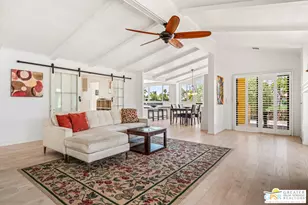
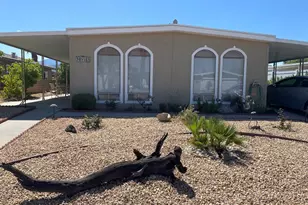
A delightful residence where every square foot has been thoughtfully transformed into stylish, sophisticated living space. The charming front landscape showcases a curated collection of mature desert specimen plants, creating a low-maintenance setting that welcomes you to the inviting covered entry. Beyond the spacious covered patio, where breathtaking western mountain views provide a stunning backdrop, you'll discover a home designed for both relaxation and connection--a place where family memories are made, friends gather to share laughter, and everyday living feels like a peaceful retreat. Step through the double-door entry and experience a home that blends comfort, convenience, and tasteful upgrades throughout. Luxury vinyl plank flooring and ceramic tile flow seamlessly from room to room, while newer dual-pane energy-efficient windows fill the interior with abundant natural light. The remodeled kitchen is beautifully appointed with drop mitered-edge slab granite countertops, newer cabinetry, and a built-in range hood. Designed with both function and entertaining in mind, the walk-through kitchen serves as a central connection between the dining area and living spaces, creating an effortless flow for gatherings. Custom built-in cabinetry provides elegant display space for treasured decor while offering practical storage that enhances the home's character and functionality. The spacious primary suite features a wall-to-wall closet, dedicated vanity area in the adjoining bath complete with an oversized soaking tub/shower combination and glass enclosure. The comfortable guest bedroom also offers a wall-to-wall closet and easily accommodates a queen-sized bed with bedside furnishings. Additional highlights include a generous indoor laundry room with ample storage and direct access to the tandem covered carport and large barn-door storage shed. Suncrest Country Club is a gated 55+ active adult community in Palm Desert offering resort-style living with a 9-hole regulation golf course, tennis and pickleball courts, 3 pools & spas, secure RV/ trailer storage parking lot, and a vibrant clubhouse featuring a cocktail lounge, billiards, library, live entertainment, and social events. Conveniently close to shopping, dining, casinos, medical facilities, and I-10 access. No HOA. Private Land lease is $750/month. Available for a quick close. Community does not permit rentals.
Full Property Details
Full Property Details for 73450 Country Club Dr #33
General
- Sold For: $181,000
- Status: Closed
- Type: Mobile Home
- Source: Desert_Area_Palm_Springs
- MLS ID: 219149382
- Added to Site: 67 day(s) ago
Rental Information
- Credit Report Req.: Yes
Interior
- Rooms/Areas: Dining Room, Living Room, Entry
- Number of Fireplaces: 1
- Eating Areas: Formal Dining Room
- Appliances: Dryer, Washer, Refrigerator, Gas Range, Dishwasher
- Furnishings: Unfurnished
- Flooring: Tile, Vinyl
- Windows/Treatment: Double Pane Windows
Rooms
Bathrooms
- Total Bathrooms: 2
- Full Bathrooms: 2
- Bathroom Features: Shower & Tub, Sunken Tub, Shower over Tub
Bedrooms
- Total Bedrooms: 2
Other Rooms
- Kitchen: Granite Slab Counters, Remodeled
- Laundry: Individual Room
Additional Information
- Pool: Yes
- Pool Description: Community, Heated, Community
- Spa: Yes
- Spa Description: In Ground, Community, Heated
- Security/Safety: Card/Code Access, Gated Community, Community
Parking
- Carport Spaces: 2
- Total Spaces: 2
- Parking: RV Access/Parking, Attached Carport, Tandem
Location
- Area: 322 - Palm Desert North
- County: Riverside
- Subdivision: Suncrest Country Club
- Cross Streets: Monterey Ave & Suncrest Country Club Dr.
- Direction Faces: Leisure Faces North, Front Door Faces North
Community
- Gated community: Yes
- Golf course: Yes
Heating & Cooling
- Cooling Type: Air Conditioning, Central Air, Ceiling Fan(s)
- Heating Type: Forced Air
Utilities
- Sewer: In, Connected and Paid
- Water District: CVWD
- Water: Water District
Structural Information
- Model: LANDMARK
- Exterior Const.: Siding
- Foundation: Pier Jacks
- Roof: Composition Shingle
- Doors: Double-Door Entry, French Doors
- Sprinklers: Yes
- Square Feet: 1,262
- Sq. Ft. Source: Assessor
- Year Built: 1985
- Year Built Source: Assessor
Manufactured Home
- Mobile Home Type: Double Wide
- Make: LANDMARK
- Model: LANDMARK
Park Information
- Park Name: Suncrest Country Club
Lot Features
- Property View: Mountain(s)
- Lot Size (Sq. Ft.): 999,999
- Lot Size Source: Other
- Irrigation System: Drip System, Sprinkler Timer, Sprinkler System
- Lot Description: Utilities Underground
Financial Considerations
- Price Per Sq. Ft.: $149
- Land Lease Fee: $9,000
- Land Lease Fee Freq: ANNUAL
Disclosures and Reports
- APN: 9708114
Listed by Regency Residential, Patricia Eppelheimer
Sold by Kylie A Caruana

Get Pre-Approved Today
Price & Sales History for 73450 Country Club Dr #33
Date
Details
Price
Change
Source
8/20/2026
Sold
$181,000
-4.23%
MLS
7/10/2026
Price Reduced
$189,000
-3.08%
MLS
6/17/2026
Listed
$195,000
—
MLS
Disclaimer: Historical sales information is derived from public records provided by the county offices. Information is not guaranteed and should be independently verified.
73450 Country Club Drive #33, Palm Desert, CA 92260 (MLS# 219149382) is a Mobile Home property that was sold at $181,000 on August 20, 2026. Want to learn more about 73450 Country Club Drive #33? Do you have questions about finding other Mobile Home real estate for sale in Palm Desert? You can browse all Palm Desert real estate or contact a Coldwell Banker agent to request more information.