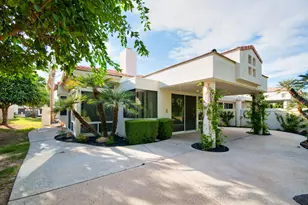
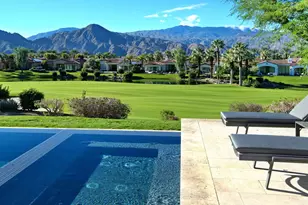
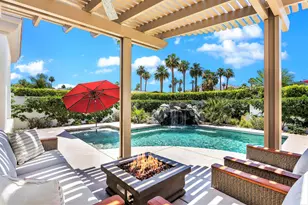
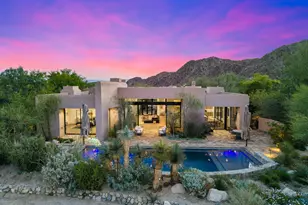
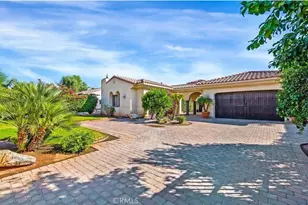
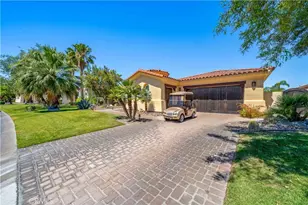
Full Property Details for 73460 Agave Ln
General
- Rent: $15,000
- Status: Closed
- Type: Single Family
- Source: MRMLS
- MLS ID: SB25126517
- Added to Site: 514 day(s) ago
Rental Information
- Lease/Rent Term: Negotiable, Seasonal
Interior
- Rooms/Areas: Primary Bedroom, Primary Bathroom, Foyer, Center Hall, Primary Suite, Laundry, Main Floor Primary Bedroom, Main Floor Bedroom, Office, Living Room, Family Room, Great Room, Entry, All Bedrooms Down, Kitchen, Separate Family Room, Walk-In Closet
- Fireplace: Yes
- Fireplace(s): Gas, Gas Starter, Living Room
- Eating Areas: Separated, See Remarks, Area, Breakfast Nook
- Appliances: Gas Water Heater, Electric Oven, Double Oven, Water Heater Central, Gas Cooktop, Water Line to Refrigerator, Icemaker, Refrigerator, Barbecue, Dishwasher, Microwave, Water Heater
- Furnished: Yes
- Furnishings: Furnished
- Flooring: Stone, Wood
Rooms
- Total Bathrooms: 3
- Full Bathrooms: 3
Additional Information
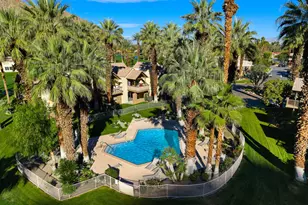
- Pool: Yes
- Pool Description: In-Ground, Private
- Spa Description: Private
Exterior
- Deck/Patio: Covered, Terrace, Patio
Parking
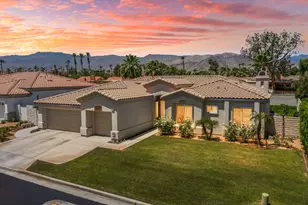
- Garage: Yes
- Garage Spaces: 2
- Parking: Garage
Location
- County: Riverside
- Subdivision: Ironwood Country Club (32317)
- Driving Directions: Portola to Mariposa. Ironwood Heights gate is across from the main gate to Ironwood
- Direction Faces: South
School Information
- School District: Desert Sands Unified
Heating & Cooling
- Cooling Type: Dual, Electric, Central Air
- Heating Type: Fireplace(s), Forced Air, Central
Utilities
- Sewer: Public Sewer
- Water: Public
Structural Information
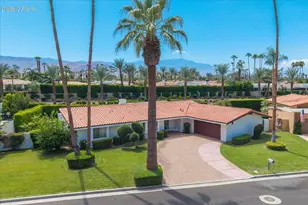
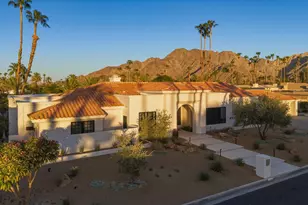
- Architectural Style: Contemporary
- Construction: Stucco, Drywall Walls
- Foundation: Slab
- Roof: Tile, Flat
- Common Walls: No Common Walls
- Windows: Shutters, Solar Tinted Windows, Double-Pane Windows, Tinted Windows, Custom Covering, Skylight(s), Blinds
- Doors: Double-Door Entry
- Entry Floor Number: 1
- Entry Location: front
- Stories/Levels: One
- Stories Description: One
- Square Feet: 3,585
- Sq. Ft. Source: Assessor
- Year Built: 1993
- Property Condition: Turnkey
Lot Features
- Property View: Mountain(s), Pool
- Lot Size (Acres): 0.33
- Lot Size (Sq. Ft.): 14,375
- Lot Size Source: Assessor
- Irrigation System: Sprinkler System
- Zoning: PR7
- Lot Description: Sprinklers in Front, Cul-de-Sac, Landscaped, 0-1 Unit/Acre, Sprinklers Timer, Drip Sprinkler System, Front Yard, Garden, Lot 10000-19999 Sqft, Sprinkler System, Back Yard, Yard
- Fencing (Description): Block, Brick
Green Features
- Energy Efficient: Lighting, Thermostat
- Energy Generation: Solar
- Water Conservation: Water-Smart Landscaping, Flow Control
Financial Considerations
- Price Per Sq. Ft.: $4.18
- Security Deposit: $10,000
- Key Deposit: $100
- Terms: Negotiable, Seasonal
Disclosures and Reports
- Inclusions: Owner pays water, trash, HOA Dues, cable, internet, pool service, gardener
Listed and Sold by Nicola Lagudis, Nicola Lagudis