This is a carousel with tiles that activate property listing cards. Use the previous and next buttons to navigate.
1/1
$770,000
This is a carousel with tiles that activate property listing cards. Use the previous and next buttons to navigate.
1/1
Property Description
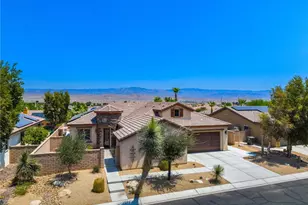
Welcome to your private desert retreat in the gated community of The Gallery. Thoughtfully designed for both everyday comfort and unforgettable entertaining, this beautifully upgraded 5-bedroom, 3.5-bath residence including a private detached casita as the fifth bedroom offers the ultimate blend of luxury, flexibility, and resort-style living.
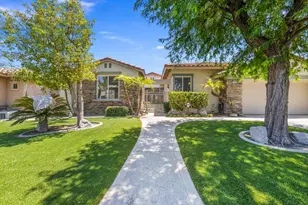
From the charming private courtyard entry to the light-filled open floor plan, every detail invites you in. The spacious great room features a cozy fireplace and expansive sliding glass doors that create seamless indoor-outdoor flow to the show-stopping south-facing backyard oasis.
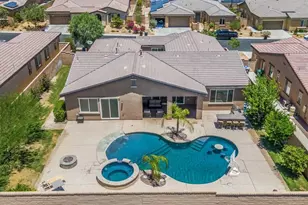
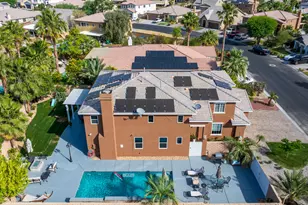
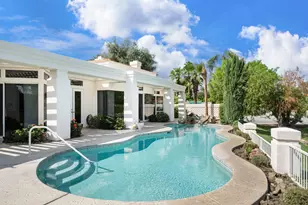
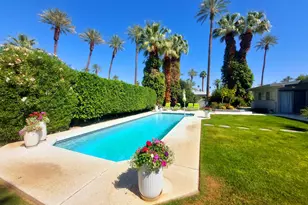
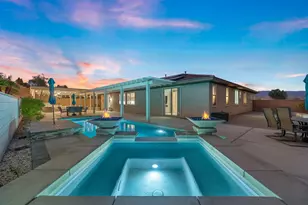
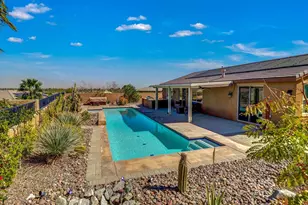
Designed for year-round enjoyment, the backyard boasts a heated and chilled saltwater pool and oversized spa, built-in BBQ kitchen, covered patio, natural gas fire pit, outdoor fireplace, misters, lush grass area, and mature landscaping-an entertainer's dream and the perfect setting for relaxing desert evenings.
At the heart of the home, the gourmet kitchen is beautifully appointed with granite countertops, stainless steel appliances, double ovens, a large center island with seating, abundant cabinetry, and a walk-in pantry. The adjacent dining and living spaces make hosting effortless.
The spacious primary suite offers a large walk-in closet, dual vanities, and a walk-in shower, while three additional secondary bedrooms are thoughtfully positioned for privacy. The detached casita with its own private entrance, en-suite bath, and walk-in closet is ideal for guests, extended family, a home office, or income potential.
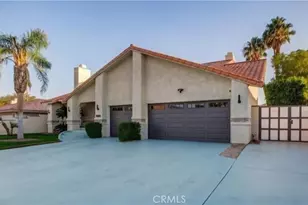
Additional highlights include newer luxury waterproof vinyl flooring, fresh paint, ceiling fans throughout, indoor laundry, smart home controls for the pool, misters, and thermostat, solar, plus a spacious 2-car garage with extra golf cart/storage space.
Ideally located near shopping, dining, schools, and convenient freeway access, this exceptional home offers the very best of desert living.
Full Property Details
Full Property Details for 73685 Vermeer Way
General
- Sold For: $770,000
- HOA FEE: $170/month
- Status: Closed
- Type: Single Family
- Source: MRMLS
- MLS ID: SB26069685
- Added to Site: 148 day(s) ago
Interior
- Rooms/Areas: Walk-In Closet, Primary Bedroom, Walk-In Pantry, Laundry, Great Room, Family Room, Primary Bathroom
- Interior Features: Ceiling Fan(s), Pantry, Recessed Lighting, Granite Counters
- Fireplace: Yes
- Fireplace(s): Gas, Living Room, Outside
- Eating Areas: Breakfast Counter/Bar, Family Kitchen, Dining Room, In Kitchen, Breakfast Nook
- Appliances: Gas Cooktop, Microwave, Built-In Range, Refrigerator, Vented Exhaust Fan, Freezer, Dishwasher
- Flooring: Tile, Laminate
Rooms
Bathrooms
- Total Bathrooms: 4
- Full Bathrooms: 3
- Half Bathrooms: 1
Bedrooms
- Total Bedrooms: 5
Other Rooms
- Laundry: Individual Room, Washer Included, Dryer Included
Additional Information
- Shared Amenities: Management
- Pool: Yes
- Pool Description: In-Ground, Private, Heated, Salt Water
- Spa Description: In-Ground, Private
Exterior
- Deck/Patio: Covered, Patio
Parking
- Garage: Yes
- Garage Spaces: 2
Location
- County: Riverside
- Subdivision: The Gallery (3715)
- Driving Directions: Heading West on Gerald Ford, enter the gates of The Gallery. Make a left on Matisse Dr and then an immediate left on Vermeer Way. The property is on the right side.
School Information
- School District: Palm Springs Unified
Community
- Community Features: Biking, Hiking, Park
- Assoc. Name: Vintage Group
Heating & Cooling
- Cooling Type: Central Air
- Heating Type: Central
Utilities
- Sewer: Public Sewer
- Water: Public
Structural Information
- Structure Type: Single Family Residence
- Common Walls: No Common Walls
- Entry Location: 1
- Stories/Levels: One
- Stories Description: One
- Square Feet: 2,682
- Sq. Ft. Source: Assessor
- Year Built: 2015
- Year Built Source: Assessor
- Property Condition: Turnkey
Lot Features
- Property View: Mountain(s), Neighborhood
- Lot Size (Acres): 0.24
- Lot Size Source: Assessor
- Lot Description: Misting System, 0-1 Unit/Acre, Desert in Front, Front Yard, Back Yard, Yard
Green Features
- Energy Generation: Solar
Financial Considerations
- Price Per Sq. Ft.: $287.1
- Association Fee: $170
- Assoc Fee Freq.: Monthly
Disclosures and Reports
- Special Conditions: Standard
Listed by Beach City Brokers, Jocelyn Backes and Beach City Brokers, Michael Backes
Sold by Coldwell Banker Realty, Paul Vilchis

Get Pre-Approved Today
Schools
Schools serving 73685 Vermeer Way
School District:Palm Springs Unified School District
| Name | Grades | Distance |
|---|---|---|
Rancho Mirage Elementary School 42-985 Indian Trail Rd., Rancho Mirage, CA 92270 | K-5 | 4.1 mi |
Nellie N. Coffman Middle School 34-603 Plumley Rd., Cathedral City, CA 92234 | 6-8 | 4.2 mi |
Rancho Mirage High 31001 Rattler Road, Rancho Mirage, CA 92270 | 9-12 | 4 mi |
Disclaimer:
School attendance boundaries provided by ATTOM Data Solutions and are for reference only. Contact the school directly to verify enrollment eligibility.
Price & Sales History for 73685 Vermeer Way
Date
Details
Price
Change
Source
7/13/2026
Sold
$770,000
-2.53%
MLS
4/01/2026
Listed
$790,000
—
MLS
Disclaimer: Historical sales information is derived from public records provided by the county offices. Information is not guaranteed and should be independently verified.
73685 Vermeer Way, Palm Desert, CA 92211 (MLS# SB26069685) is a Single Family property that was sold at $770,000 on July 13, 2026. Want to learn more about 73685 Vermeer Way? Do you have questions about finding other Single Family real estate for sale in Palm Desert? You can browse all Palm Desert real estate or contact a Coldwell Banker agent to request more information.