This is a carousel with tiles that activate property listing cards. Use the previous and next buttons to navigate.
1/47
$515,000
This is a carousel with tiles that activate property listing cards. Use the previous and next buttons to navigate.
1/47
Property Description
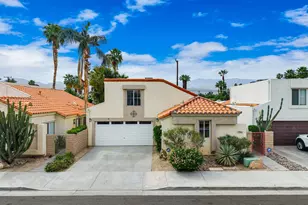
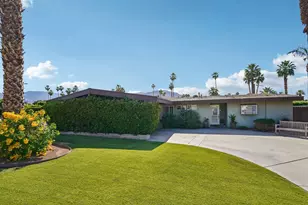
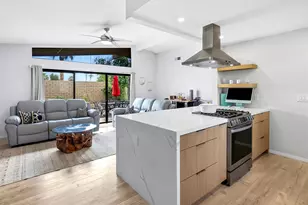
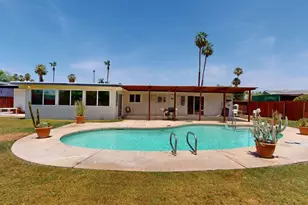
Welcome to this beautifully updated Palm Desert home, where comfort, style, and peace of mind come together.This move-in-ready residence features 3 spacious bedrooms, each with its own ensuite bath, offering privacy and flexibility for family and guests. The light-filled interior showcases soaring ceilings, fresh paint, and easy-care flooring throughout, no carpet anywhere.Recent major upgrades include a brand-new roof and new HVAC system, providing years of worry-free living. Thoughtful custom finishes and quality improvements throughout the home create a modern, inviting atmosphere.The versatile upstairs ensuite bedroom can serve as a private primary retreat, home office, media room, game room, or guest suite to fit your lifestyle.Outside, enjoy a charming courtyard and expansive rear patio designed for relaxing and entertaining. Complete with a built-in BBQ, low-maintenance landscaping, and no direct rear neighbors, this property offers exceptional privacy and outdoor enjoyment.Additional features include an attached 2-car garage, no HOA dues, and a convenient location near some of Palm Desert's highest-rated schools, including Palm Desert High School and Palm Desert Charter Middle School, as well as shopping, dining, and entertainment.This is a rare opportunity to own a beautifully updated, move-in-ready home with major systems already replaced. Simply unpack and enjoy
Full Property Details
Full Property Details for 73941 Olive Ct
General
- Price: $515,000
- Status: Under Contract
- Type: Single Family
- Source: Desert_Area_Palm_Springs
- MLS ID: 219149878
- Updated: 8/8/2026
- Added to Site: 58 day(s) ago
Interior
- Rooms/Areas: Entry, Dining Area, Living Room
- Interior Features: High Ceilings (9 Ft+), Open Floorplan
- Fireplace: Yes
- Number of Fireplaces: 2
- Fireplace(s): Living Room, Glass Doors, Gas
- Eating Areas: Breakfast Counter/Bar, Dining Area
- Appliances: Dishwasher, Gas Cooktop, Gas Oven, Gas Range, Exhaust Fan, Refrigerator, Ice Maker, Disposal, Freezer
- Furnishings: Unfurnished
- Flooring: Laminate, Tile
- Windows/Treatment: Blinds
Rooms
Bathrooms
- Total Bathrooms: 3
- Full Bathrooms: 3
- Bathroom Features: Double Vanity(s), Remodeled
Bedrooms
- Total Bedrooms: 3
- Bedroom Features: Primary Retreat
Other Rooms
- Kitchen: Granite Counters
- Laundry: In Closet, In Garage
Additional Information
- Security/Safety: None
Exterior
- Deck/Patio: Concrete Slab, Wraparound, Enclosed
Parking
- Garage: Yes
- Garage Spaces: 2
- Uncovered Spaces: 2
- Total Spaces: 4
- Parking: On Street, Driveway, Garage Door Opener
- Garage Description: Attached
Location
- Area: 322 - Palm Desert North
- County: Riverside
- Subdivision: Not Applicable
- Cross Streets: Portola & Santa Rosa Way
- Direction Faces: Leisure Faces South
School Information
- School District: Desert Sands Unified
Heating & Cooling
- Cooling Type: Air Conditioning, Central Air, Ceiling Fan(s)
- Heating Type: Central, Forced Air, Fireplace(s)
- Heating Fuel: Natural Gas
- Water Heater: Gas
Utilities
- Sewer: In, Connected and Paid
- Water District: CVWD
- Water: Water District
Structural Information
- Architectural Style: Traditional
- Exterior Const.: Stucco
- Foundation: Slab
- Roof: Clay Tile
- Doors: Sliding Doors
- Sprinklers: Yes
- Entry Location: Living Room
- Stories/Levels: 1
- Square Feet: 1,850
- Sq. Ft. Source: Builder
- Year Built: 1993
- Year Built Source: Builder
- Property Condition: Updated/Remodeled
Lot Features
- Lot Size (Sq. Ft.): 3,485
- Lot Size Source: Builder
- Irrigation System: Drip System, Sprinkler Timer
- Lot Description: Private
- Fencing (Description): Brick
Financial Considerations
- Price Per Sq. Ft.: $278
- Terms: Conventional, Cash to New Loan, Cash
Disclosures and Reports
- APN: 627122017
Listed by Compass, Dariann C Mulroe
Get Pre-Approved Today
Schools
Schools serving 73941 Olive Ct
School District:Desert Sands Unified School District
| Name | Grades | Distance |
|---|---|---|
Abraham Lincoln Elementary School, Palm Desert, CA 74-100 Rutledge Way, Palm Desert, CA 92260 | K-5 | 0.5 mi |
Palm Desert Charter Middle School 74-200 Rutledge Way, Palm Desert, CA 92260 | 6-8 | 0.5 mi |
La Quinta Middle School 78-900 Ave. 50, La Quinta, CA 92253 | 6-8 | 5.7 mi |
Palm Desert High School 74-910 Aztec Rd., Palm Desert, CA 92260 | 9-12 | 1.1 mi |
Disclaimer:
School attendance boundaries provided by ATTOM Data Solutions and are for reference only. Contact the school directly to verify enrollment eligibility.
Price & Sales History for 73941 Olive Ct
Date
Details
Price
Change
Source
6/29/2026
Listed
$515,000
145.24%
MLS
1/03/2012
Sold
$210,000
—
Public Record
Disclaimer: Historical sales information is derived from public records provided by the county offices. Information is not guaranteed and should be independently verified.
Tax History
Tax History for 73941 Olive Ct
Year
Property Taxes
Change
Tax Assessment
Change
2025
$4,202
—
$269,032
2%
2025
$4,202
3%
$263,758
2%
2024
$4,082
3%
$258,588
2%
2023
$3,960
4%
$253,519
2%
2022
$3,816
3%
$248,549
2%
2021
$3,717
2%
$243,676
1%
2020
$3,656
2%
$241,179
2%
2019
$3,594
1%
$236,451
2%
2018
$3,545
2%
$231,815
2%
2017
$3,478
2%
$227,270
2%
2016
$3,400
-1%
$222,814
2%
2015
$3,433
5%
$219,468
2%
2014
$3,256
1%
$215,172
—
2013
$3,236
—
$214,200
—
Disclaimer: Historical tax information is derived from public records provided by the county offices. Information is not guaranteed and should be independently verified.
Estimate the Cost
Estimate the Cost for 73941 Olive Ct
73941 Olive Court, Palm Desert, CA 92260 (MLS# 219149878) is a Single Family property with 3 bedrooms and 3 full bathrooms. 73941 Olive Court is currently listed for $515,000 and was received on June 29, 2026. Want to learn more about 73941 Olive Court? Do you have questions about finding other Single Family real estate for sale in Palm Desert? You can browse all Palm Desert real estate or contact a Coldwell Banker agent to request more information.