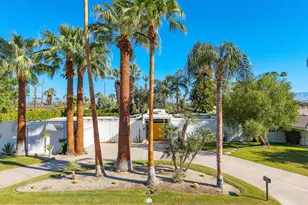
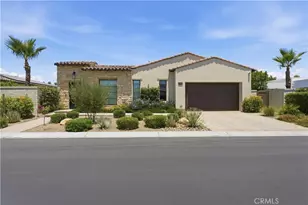
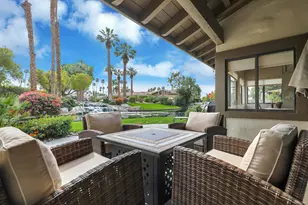
This is a carousel with tiles that activate property listing cards. Use the previous and next buttons to navigate.
1/1
$525,000
This is a carousel with tiles that activate property listing cards. Use the previous and next buttons to navigate.
1/1
Property Description
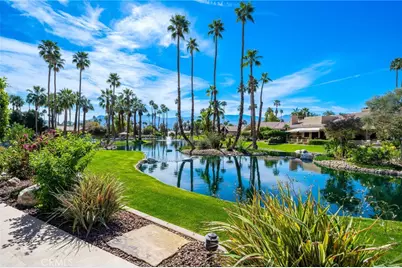
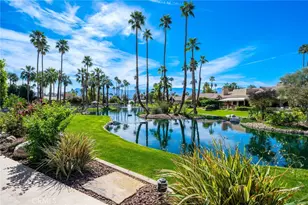
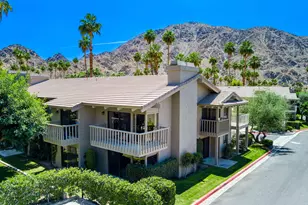
Welcome to The Lakes Country Club, where this waterfront home offers a relaxed resort-style living and incredible views. This expanded Durango floorplan offers approximately 1,831 square feet, featuring a spacious primary suite, a den (currently used as a guest bedroom), and a flexible living area on the water. The home is ideally positioned on a quiet street and takes advantage of its lakeside setting and mountain views.
The expanded south-facing patio overlooks the lake, waterfalls, and surrounding mountains, creating a comfortable outdoor space for everyday living and entertaining. A built-in grill adds convenience for casual dining and gatherings.
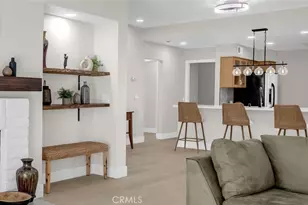
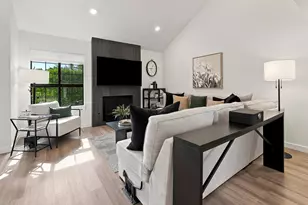
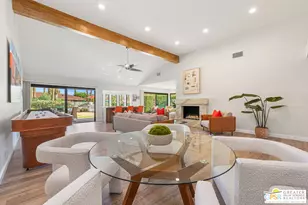
Inside, the open-concept layout connects the kitchen and main living area for easy flow. Prior extensive updates include removal of interior walls, an enclosed atrium, and relocation of the fireplace.
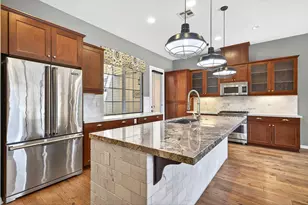
The kitchen includes a central island with seating, and the living area is anchored by a fireplace. An adjacent flex space works well as an office, den, or additional guest area.
The primary suite offers a walk-in closet and an ensuite bath with dual vanities. A separate guest area, including the den and second bath, provide privacy for visitors. Located on a desirable street within the community, the home also includes a rare offering golf cart garage for added convenience. The Lakes Country Club offers a robust schedule of social and fitness activities at the exquisite Clubhouse and Health and Wellness Center. Enjoy Tennis, Pickleball or Pop Tennis, Bocce or the 44 community pools and spas. For golfers, the Club offers membership options for the 27 hole championship golf course.
Full Property Details
Full Property Details for 77 Laredo Ln
General
- Sold For: $525,000
- HOA FEE: $1,877/month
- Status: Closed
- Type: Condo
- Source: MRMLS
- MLS ID: NP26047626
- Added to Site: 168 day(s) ago
Interior
- Rooms/Areas: Walk-In Closet, All Bedrooms Down, Office, Main Floor Primary Bedroom, Great Room, Primary Suite
- Interior Features: Furnished, Open Floorplan
- Fireplace: Yes
- Fireplace(s): Living Room
- Eating Areas: Area
- Appliances: Microwave, Refrigerator, Electric Oven, Double Oven, Dishwasher
- Flooring: Tile, Carpet
Rooms
Bathrooms
- Total Bathrooms: 2
- 3/4 Bathrooms: 2
Bedrooms
- Total Bedrooms: 2
Other Rooms
- Laundry: In Closet, Washer Included, Dryer Included
Additional Information
- Shared Amenities: Spa/Hot Tub, Banquet Facilities, Picnic Area, Security, Paddle Tennis, Sauna, Cable TV, Pet Rules, Tennis Court(s), Pickleball, Pool, Barbecue, Outdoor Cooking Area, Bocce Ball Court, Clubhouse, Card Room, Meeting Room, Maintenance Grounds, Sport Court, Golf Course, Guard, Gym/Exercise Room, Maintenance Front Yard, Playground, Dog Park
- Pool Description: Association, In-Ground, Community
- Spa Description: Association, Private
Exterior
- Deck/Patio: Open Patio, Rear Porch
Parking
- Garage: Yes
- Garage Spaces: 2
- Parking: Garage Faces Front, Golf Cart Garage
Location
- County: Riverside
- Subdivision: The Lakes Country Club (32429)
- Driving Directions: Turn left onto Deer Spring Way, right onto Laredo Ln
- Direction Faces: South
School Information
- School District: Desert Sands Unified
Community
- Community Features: Curbs, Golf, Dog Park, Lake, Street Lights
- Assoc. Name: The Lakes
Heating & Cooling
- Cooling Type: Central Air
- Heating Type: Central
Utilities
- Sewer: Public Sewer
- Water: Public
Structural Information
- Structure Type: Condominium
- Common Walls: 2 Common Walls (or More)
- Disability Access: None
- Entry Location: Front
- Stories/Levels: One
- Stories Description: One
- Square Feet: 1,831
- Year Built: 1983
- Year Built Source: Assessor
- Property Condition: Turnkey
Lot Features
- Property View: Mountain(s), Water
- Lot Description: 0-1 Unit/Acre
Financial Considerations
- Price Per Sq. Ft.: $286.73
- Association Fee: $1,877
- Assoc Fee Freq.: Monthly
Disclosures and Reports
- Special Conditions: Standard
- Inclusions: Property offered turnkey furnished.
Listed by Surterre Properties, Inc., Sally Stewart

Get Pre-Approved Today
Schools
Schools serving 77 Laredo Ln
School District:Desert Sands Unified School District
| Name | Grades | Distance |
|---|---|---|
James Earl Carter Elementary School 74-251 Hovley Ln. E., Palm Desert, CA 92260 | K-5 | 1 mi |
Palm Desert Charter Middle School 74-200 Rutledge Way, Palm Desert, CA 92260 | 6-8 | 1.6 mi |
Colonel Mitchell Paige Middle School 43-495 Palm Royale Dr., La Quinta, CA 92253 | 6-8 | 3.4 mi |
Palm Desert High School 74-910 Aztec Rd., Palm Desert, CA 92260 | 9-12 | 1.3 mi |
Disclaimer:
School attendance boundaries provided by ATTOM Data Solutions and are for reference only. Contact the school directly to verify enrollment eligibility.
Price & Sales History for 77 Laredo Ln
Date
Details
Price
Change
Source
8/03/2026
Sold
$525,000
-4.37%
MLS
4/08/2026
Price Reduced
$549,000
-8.35%
MLS
3/05/2026
Listed
$599,000
—
MLS
Disclaimer: Historical sales information is derived from public records provided by the county offices. Information is not guaranteed and should be independently verified.
77 Laredo Lane, Palm Desert, CA 92211 (MLS# NP26047626) is a Condo property that was sold at $525,000 on August 03, 2026. Want to learn more about 77 Laredo Lane? Do you have questions about finding other Condo real estate for sale in Palm Desert? You can browse all Palm Desert real estate or contact a Coldwell Banker agent to request more information.