This is a carousel with tiles that activate property listing cards. Use the previous and next buttons to navigate.
1/1
$600,000
This is a carousel with tiles that activate property listing cards. Use the previous and next buttons to navigate.
1/1
Property Description
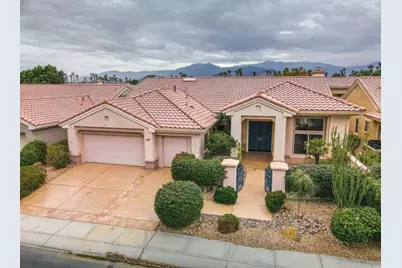
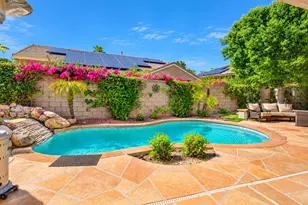
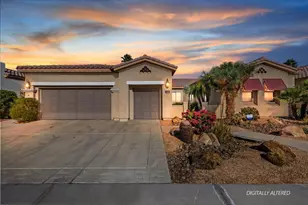
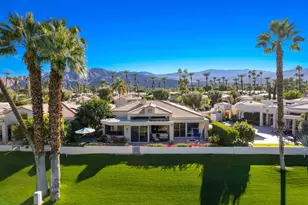
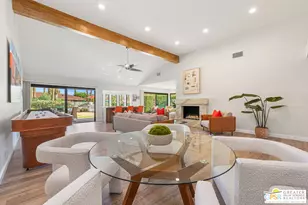
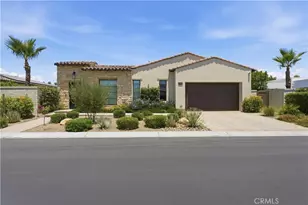
Sun City Palm Desert - Sought-after Luxurious Marquis Estate Model with Solar. Just totally redone, ($70,000 spent) with new Luxury Vinyl flooring, new Baseboard & Crown moldings, a new GE Gas Cook-top, new paint, redone bathrooms, (plumbing in place for free-standing tub in master bath), new finished plumbing fixtures. Conveniently situated near the Mountain View Clubhouse, which features indoor and outdoor pools, a fitness center, a driving range, a restaurant, and hobby rooms, this estate model home boasts a generously sized, south-facing rear yard with an extended patio, complemented by lush desert landscaping. Decorative concrete, a gated front courtyard, and a double-door entryway all contribute to the home's curb appeal. Leased solar (Only $169 per month) offers below-market electricity rates. Upon entry, 12-foot coffered ceilings are in the great room and foyer (with up-lighting) & family room. 10ft ceilings are elsewhere. The interior is freshly painted. A gas fireplace and built-in media center are in the family room with floor-to-ceiling custom tile on the fireplace wall. The kitchen features extensive raised-panel maple cabinetry, slab granite counters with a bull-nose edge, and a brand new GE gas cook-top. A den/office with new flooring is off the main hallway. A tower skylight precedes the double-door entry to the primary suite, which features a bay window, coffered ceiling, and a spacious walk-in closet. The primary suite bathroom also features a coffered ceiling, dual vanities with new countertops and sinks, a walk-in shower stall, and new tile surfaces. The spacious guest suite features a newly redone shower and tub in its bathroom. The laundry room features extensive built-in cabinetry and a utility sink. The 2+ golf cart garage has ample storage. Dual HVAC & Solar will save you money. Don't miss this beautiful, spacious home that is priced to sell!
Full Property Details
Full Property Details for 78571 Hidden Palms Dr
General
- Sold For: $600,000
- HOA FEE: $417/month
- Status: Closed
- Type: Single Family
- Source: MRMLS
- MLS ID: NDP2508276
- Added to Site: 366 day(s) ago
Interior
- Rooms/Areas: Utility Room, Primary Bedroom, Laundry, All Bedrooms Down, Main Floor Primary Bedroom, Foyer, Kitchen, Living Room, Main Floor Bedroom, Family Room, Den, Primary Bathroom
- Fireplace: Yes
- Fireplace(s): Gas Starter, Family Room
Rooms
Bathrooms
- Total Bathrooms: 3
- Full Bathrooms: 2
- Half Bathrooms: 1
Bedrooms
- Total Bedrooms: 2
Other Rooms
- Laundry: Inside, Electric Dryer Hookup, Washer Hookup, Washer Included, Dryer Included
Additional Information
- Shared Amenities: Hiking Trails, Banquet Facilities, Security, Lake or Pond, Management, Billiard Room, Biking Trails, Pickleball, Pool, Clubhouse, Bocce Ball Court, Card Room, Sport Court, Golf Course, Hot Water, Guard, Recreation Room, Gym/Exercise Room, Sewer
- Pool Description: Association
Parking
- Garage: Yes
- Garage Spaces: 3
Location
- County: Riverside
- Subdivision: Sun City
- Driving Directions: Del Webb Blvd to R on 38th Ave to L on Golden Pebble to R on Hidden Palms Dr.
School Information
- School District: Desert Sands Unified
Community
- Community Features: Golf, Biking, Dog Park, Street Lights, Sidewalks
Heating & Cooling
- Cooling Type: Dual, Central Air, Zoned
Utilities
- Sewer: Public Sewer
Structural Information
- Structure Type: Single Family Residence
- Common Walls: No Common Walls
- Entry Location: Front
- Stories/Levels: One
- Stories Description: One
- Square Feet: 2,415
- Sq. Ft. Source: Assessor
- Year Built: 1993
- Year Built Source: Assessor
- Property Condition: Updated/Remodeled
Lot Features
- Property View: None
- Lot Size (Acres): 0.17
- Lot Size Source: Assessor
- Irrigation System: Sprinkler System
- Zoning: Residential
- Lot Description: Sprinklers in Front, Level with Street, Landscaped, Level, Front Yard, Sprinkler System, Back Yard, Sprinklers in Rear
Financial Considerations
- Price Per Sq. Ft.: $252.17
- Association Fee: $417
- Assoc Fee Freq.: Monthly
Disclosures and Reports
- Special Conditions: Standard
Listed by James W. Price, Broker, James Price
Sold by Equity Union, Jared Dineen Shanstrom

Get Pre-Approved Today
Schools
Schools serving 78571 Hidden Palms Dr
School District:Desert Sands Unified School District
| Name | Grades | Distance |
|---|---|---|
Ronald Reagan Elementary School, Palm Desert, CA 39-800 Liberty Dr., Palm Desert, CA 92211 | K-5 | 1.8 mi |
Desert Ridge Academy 79-767 Ave. 39, Indio, CA 92203 | 6-8 | 1.2 mi |
Shadow Hills High School 39-225 Jefferson St., Indio, CA 92201 | 9-12 | 1.4 mi |
Disclaimer:
School attendance boundaries provided by ATTOM Data Solutions and are for reference only. Contact the school directly to verify enrollment eligibility.
Price & Sales History for 78571 Hidden Palms Dr
Date
Details
Price
Change
Source
8/14/2026
Sold
$600,000
-1.48%
MLS
7/17/2026
Price Reduced
$609,000
-3.18%
MLS
4/21/2026
Price Reduced
$629,000
-1.56%
MLS
4/15/2026
Price Reduced
$639,000
-1.54%
MLS
4/08/2026
Price Reduced
$649,000
-1.52%
MLS
1/12/2026
Price Reduced
$659,000
-1.49%
MLS
1/01/2026
Price Increased
$669,000
1.52%
MLS
11/25/2025
Price Reduced
$659,000
-1.49%
MLS
10/22/2025
Price Reduced
$669,000
-1.47%
MLS
9/19/2025
Price Reduced
$679,000
-0.73%
MLS
9/15/2025
Price Reduced
$684,000
-0.73%
MLS
8/23/2025
Listed
$689,000
—
MLS
Disclaimer: Historical sales information is derived from public records provided by the county offices. Information is not guaranteed and should be independently verified.
78571 Hidden Palms Dr., Palm Desert, CA 92211 (MLS# NDP2508276) is a Single Family property that was sold at $600,000 on August 14, 2026. Want to learn more about 78571 Hidden Palms Dr.? Do you have questions about finding other Single Family real estate for sale in Palm Desert? You can browse all Palm Desert real estate or contact a Coldwell Banker agent to request more information.