This is a carousel with tiles that activate property listing cards. Use the previous and next buttons to navigate.
1/1
$699,000
This is a carousel with tiles that activate property listing cards. Use the previous and next buttons to navigate.
1/1
Property Description
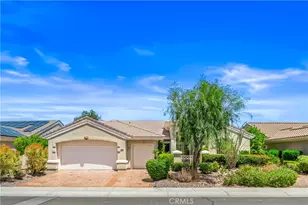
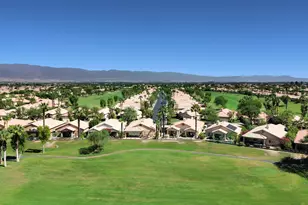
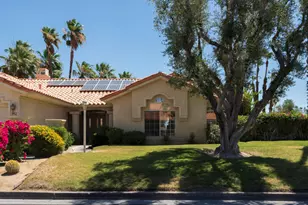
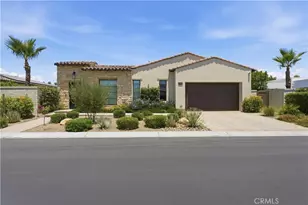
Welcome to resort-style living in the highly desirable Sun City Palm Desert. This beautifully upgraded San Remo Estate model offers 3 bedrooms, 2.5 baths, and approximately 2,414 square feet of thoughtfully designed living space that feels like a model home. Soaring ceilings and an open-concept layout create a light, airy ambiance from the moment you enter.
The chef-inspired kitchen is the heart of the home, showcasing granite countertops, stainless steel appliances, a gas cooktop, designer backsplash, and the rare convenience of dual pantries for exceptional storage. The inviting family room features a custom built-in and fireplace, creating the perfect setting for relaxing or entertaining. A dedicated office provides an ideal work-from-home environment, while guest bedrooms are thoughtfully positioned for maximum privacy.
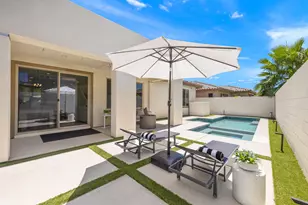
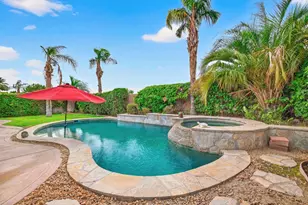
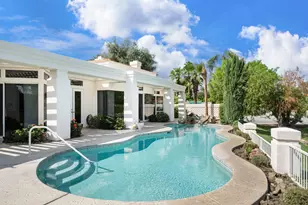
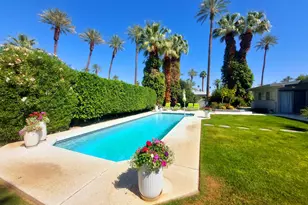
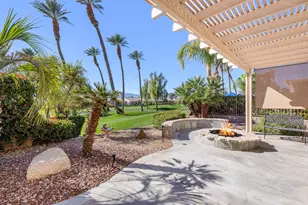
Step through the sliders into your own private backyard retreat. Enjoy low-maintenance, professionally landscaped grounds complete with an in-ground spa, tranquil water feature, and mature fruit trees-perfect for indoor-outdoor living.
Additional upgrades to the home include dual-zone A/C and heating, Hunter Douglas window coverings, a soft water system and instant hot water.
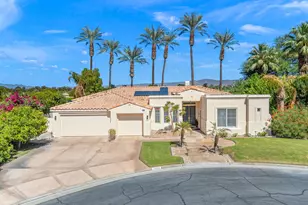
The oversized two-car garage plus separate golf cart garage offers ample storage, epoxy-coated garage floors and its own split A/C-an uncommon and highly desirable feature.
Meticulously cared for and move-in ready, this exceptional home offers the perfect blend of comfort, style, and desert luxury.
Full Property Details
Full Property Details for 78828 Sunrise Canyon Ave
General
- Sold For: $699,000
- HOA FEE: $395/month
- Status: Closed
- Type: Single Family
- Source: MRMLS
- MLS ID: OC26091927
- Added to Site: 74 day(s) ago
Interior
- Rooms/Areas: Formal Entry, Walk-In Closet, Primary Bedroom, Entry, Dressing Area, Laundry, Main Floor Primary Bedroom, Kitchen, Main Floor Bedroom, Family Room, Primary Suite, Primary Bathroom
- Interior Features: Built-in Features, High Ceilings, Ceiling Fan(s), Pantry, Recessed Lighting, Open Floorplan, Storage, Cathedral Ceiling(s)
- Fireplace: Yes
- Fireplace(s): Gas, Gas Starter, Family Room
- Eating Areas: Breakfast Counter/Bar, L-Shaped Dining Area, Area
- Appliances: Gas Oven, Gas Cooktop, Water Line to Refrigerator, Instant Hot Water, Refrigerator, Disposal, Dishwasher, Vented Exhaust Fan, Microwave, Water Heater
- Flooring: Tile, Carpet
Rooms
Bathrooms
- Total Bathrooms: 3
- Full Bathrooms: 2
- Half Bathrooms: 1
Bedrooms
- Total Bedrooms: 3
Other Rooms
- Laundry: See Remarks, Washer Included
Additional Information
- Shared Amenities: Banquet Facilities, Security, Cable TV, Billiard Room, Tennis Court(s), Other Courts, Controlled Access, Clubhouse, Bocce Ball Court, Maintenance Grounds, Other, Golf Course, Gym/Exercise Room
- Pool Description: Association, Community
- Spa Description: Association, In-Ground, Community, Private, Heated, Gunite
Exterior
- Deck/Patio: Concrete
Parking
- Garage: Yes
- Garage Spaces: 2
- Parking: Garage, Concrete, Garage (Direct Access), Driveway
Location
- County: Riverside
- Subdivision: Sun City
- Driving Directions: Main gate to Sunrise Canyon
School Information
- School District: Desert Center Unified
Community
- Community Features: Curbs, Street Lights, Sidewalks
- Assoc. Name: SCPD
Heating & Cooling
- Cooling Type: Central Air, Zoned, See Remarks
- Heating Type: Natural Gas, Forced Air
Utilities
- Sewer: Public Sewer
- Water: Public
Structural Information
- Architectural Style: Mediterranean
- Structure Type: Single Family Residence
- Builder: Del Webb
- Foundation: Slab
- Roof: Concrete, Tile
- Common Walls: No Common Walls
- Windows: Double-Pane Windows, Drapes, Skylight(s), Blinds
- Doors: Double-Door Entry
- Disability Access: No Interior Steps, See Remarks
- Entry Location: 1
- Stories/Levels: One
- Stories Description: One
- Square Feet: 2,414
- Sq. Ft. Source: Estimated
- Year Built: 2000
- Year Built Source: Estimated
- Property Condition: Turnkey
Lot Features
- Property View: Trees/Woods, Neighborhood
- Lot Size (Acres): 0.2
- Lot Size Source: Estimated
- Irrigation System: Sprinkler System
- Lot Description: Lot 6500-9999, Landscaped, Front Yard, Sprinkler System, Back Yard, Yard
- Fencing (Description): Block, Wrought Iron
Financial Considerations
- Price Per Sq. Ft.: $289.56
- Association Fee: $395
- Assoc Fee Freq.: Monthly
- Other Fee: $44
- Other Fee Type: Association Fee 2
- Other Fee Freq.: Monthly
Disclosures and Reports
- Special Conditions: Standard
Listed by Re/Max Coastal Homes, Sandra Marquez
Sold by Equity Union, Pamela Marantz
Get Pre-Approved Today
Schools
Schools serving 78828 Sunrise Canyon Ave
School District:Desert Sands Unified School District
| Name | Grades | Distance |
|---|---|---|
Ronald Reagan Elementary School, Palm Desert, CA 39-800 Liberty Dr., Palm Desert, CA 92211 | K-5 | 2.5 mi |
Desert Ridge Academy 79-767 Ave. 39, Indio, CA 92203 | 6-8 | 1.5 mi |
Shadow Hills High School 39-225 Jefferson St., Indio, CA 92201 | 9-12 | 1.6 mi |
Disclaimer:
School attendance boundaries provided by ATTOM Data Solutions and are for reference only. Contact the school directly to verify enrollment eligibility.
Price & Sales History for 78828 Sunrise Canyon Ave
Date
Details
Price
Change
Source
6/12/2026
Sold
$699,000
—
MLS
4/29/2026
Listed
$699,000
—
MLS
Disclaimer: Historical sales information is derived from public records provided by the county offices. Information is not guaranteed and should be independently verified.
78828 Sunrise Canyon Ave., Palm Desert, CA 92211 (MLS# OC26091927) is a Single Family property that was sold at $699,000 on June 12, 2026. Want to learn more about 78828 Sunrise Canyon Ave.? Do you have questions about finding other Single Family real estate for sale in Palm Desert? You can browse all Palm Desert real estate or contact a Coldwell Banker agent to request more information.