This is a carousel with tiles that activate property listing cards. Use the previous and next buttons to navigate.
1/65
$2,588,000
This is a carousel with tiles that activate property listing cards. Use the previous and next buttons to navigate.
1/65
Property Description
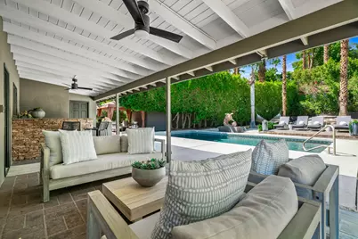
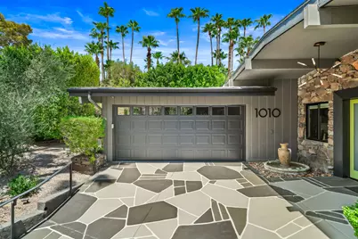
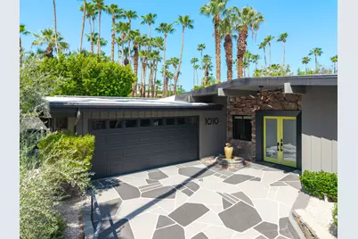
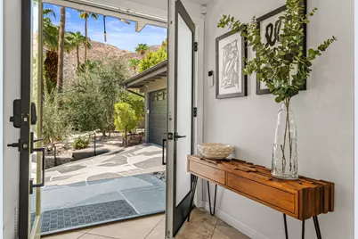
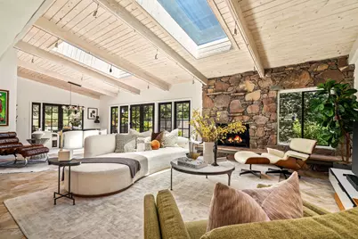
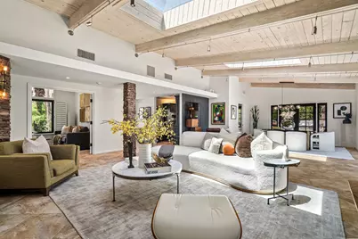
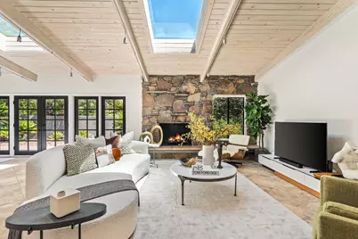
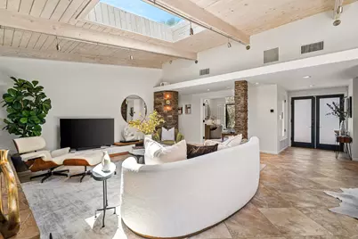
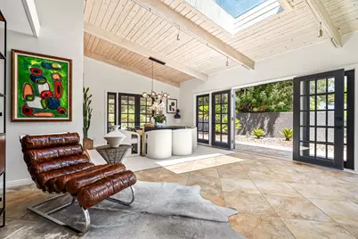
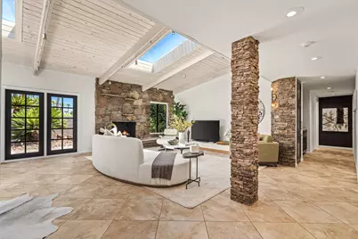
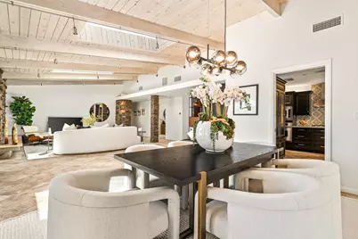
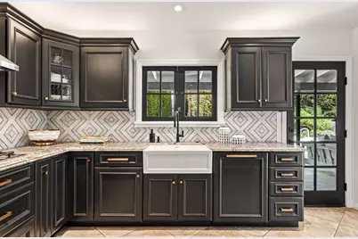
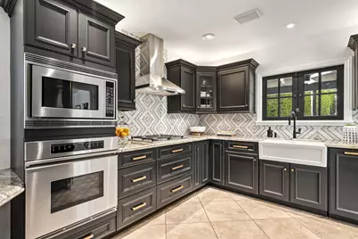
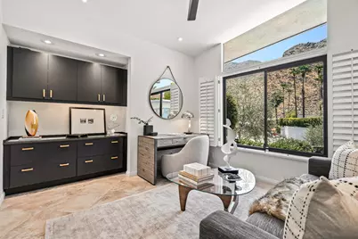
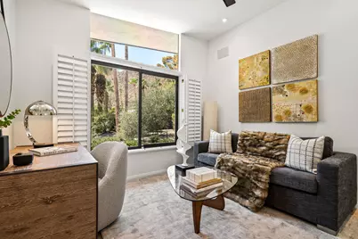
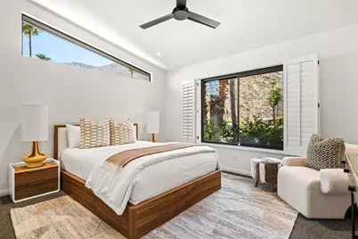
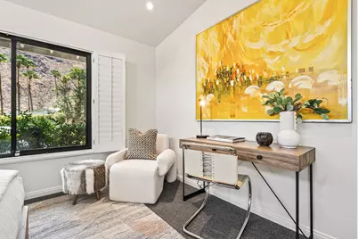
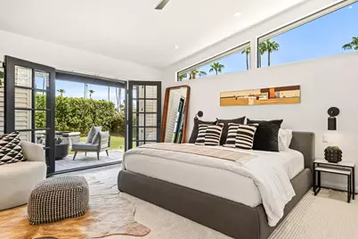
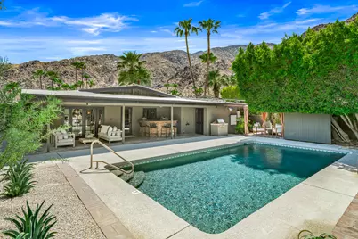
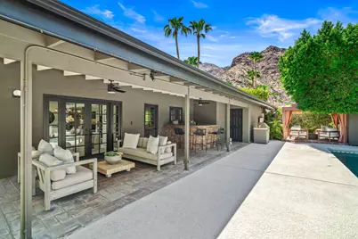
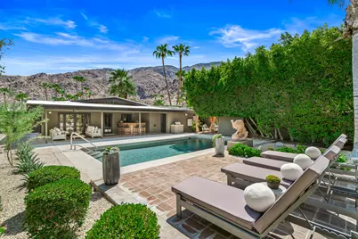
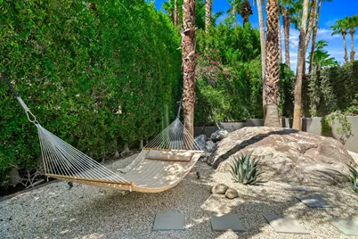
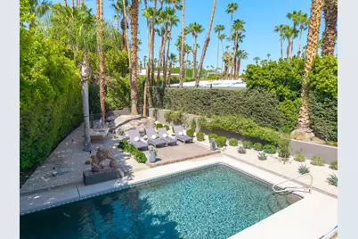
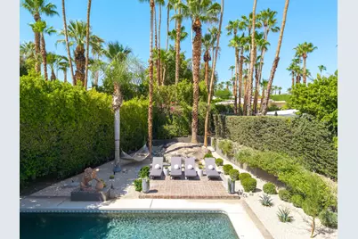
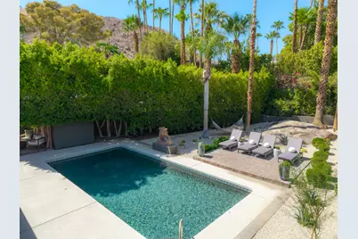
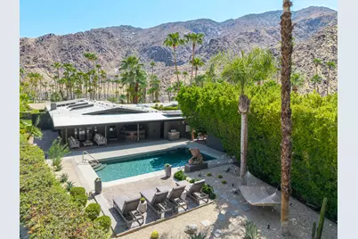
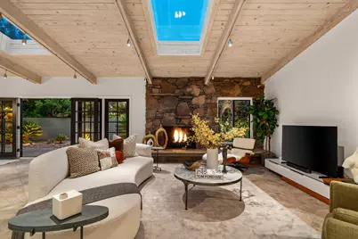
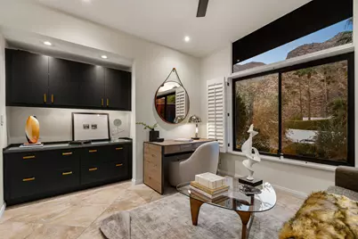
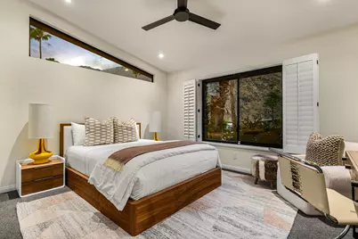
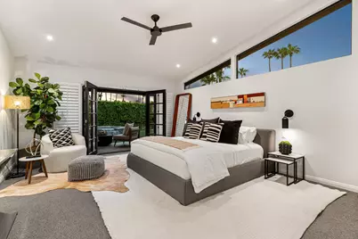
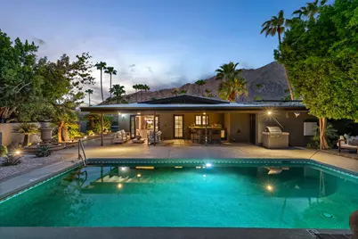
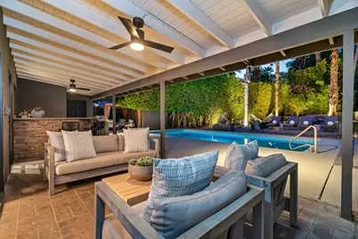
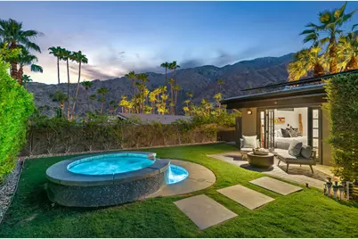
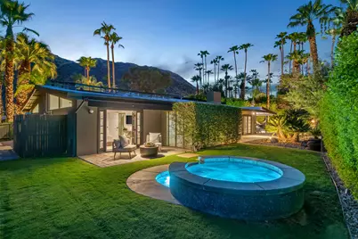
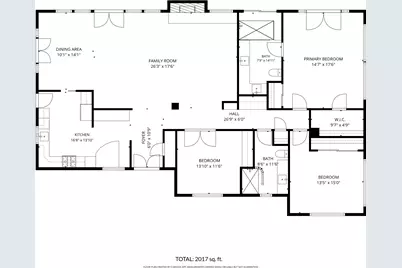
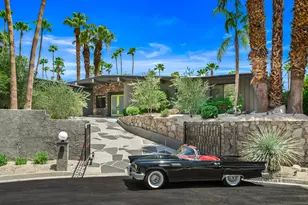
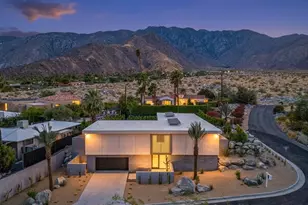
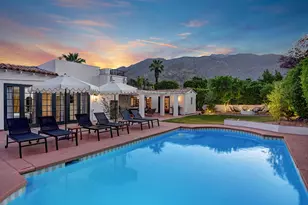
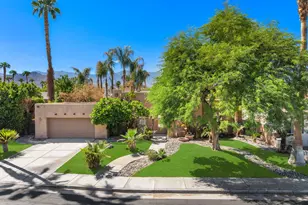
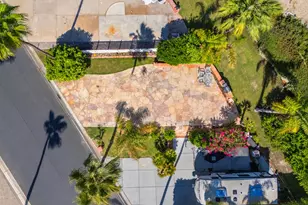
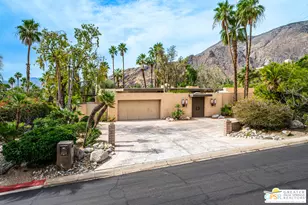
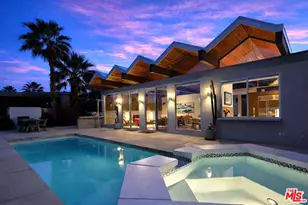
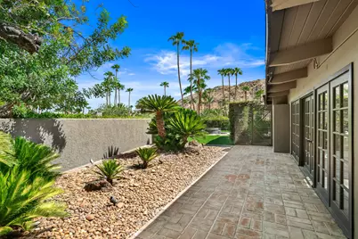
Behind the gates of this private compound, high atop the coveted Summit enclave of Vista Las Palmas, this exquisitely reimagined Charles DuBois-designed residence showcases an exceptional array of architectural, lifestyle, and aesthetic enhancements while commanding sweeping panoramic views of the San Jacinto Mountains. Positioned on an elegant, elevated promontory at the center of a secluded cul-de-sac on a nearly one-third-acre lot, this extraordinary setting offers a rare combination of privacy, prominence, tranquility, and architectural significance in one of Palm Springs' most celebrated Mid-Century Modern neighborhoods. Behind towering, mature hedges and lush desert-inspired landscaping, the grounds unfold as a private garden sanctuary where a collection of beautifully curated outdoor living spaces creates an exceptional setting for both grand entertaining and peaceful retreat. At the heart of the property, an oversized Pebble Tec saltwater pool serves as the defining centerpiece. Complementing this resort-inspired environment are an expansive covered lanai with a fully equipped wet bar, a gazebo with fire pit, a newly installed spa with cascading waterfall just beyond the primary suite, multiple conversation patios, and a dramatic natural boulder that lends an organic sculptural element to the rear garden. Inside, soaring tongue-and-groove vaulted wood-beamed ceilings, skylights, French doors, thoughtfully integrated recessed and designer lighting, and clerestory windows in every bedroom bathe the interiors in natural light while framing captivating mountain, sky, and garden vistas throughout the home. The dramatic oversized layered stacked-stone fireplace stands as the iconic focal point of the great room. Every principal living space celebrates the seamless connection to its extraordinary surroundings, creating the quintessential Palm Springs indoor-outdoor lifestyle. The spacious three-bedroom, two-bath floor plan offers an exceptional balance of architectural authenticity and modern livability. The generously proportioned primary suite enjoys direct access to a private patio and spa, seamlessly connecting with the surrounding landscape. Beautifully renovated throughout, the home has been reimagined to honor its iconic architectural heritage while embracing today's luxury lifestyle, including solar with battery storage. Its elevated setting offers iconic architectural pedigree, exceptional privacy, panoramic views, and estate-sized grounds.
Full Property Details
Full Property Details for 1010 W Friar Ct
General
- Price: $2,588,000
- Status: Active
- Type: Single Family
- Source: Desert_Area_Palm_Springs
- MLS ID: 219151174
- Updated: 8/7/2026
- Added to Site: 9 day(s) ago
Interior
- Rooms/Areas: Den - Study, Dining Area, Living Room, Formal Entry
- Interior Features: High Ceilings (9 Ft+), Vaulted Ceiling(s), Track Lighting, Recessed Lighting, Open Floorplan
- Fireplace: Yes
- Number of Fireplaces: 1
- Fireplace(s): Living Room, Firepit, Gas, Gas Starter
- Eating Areas: Breakfast Nook, Living/Dining Combo, Dining Area
- Appliances: Dryer, Gas Cooktop, Microwave Oven, Convection Oven, Gas Oven, Exhaust Fan, Water Line to Refrigerator, Washer, Refrigerator, Disposal, Dishwasher
- Furnishings: Unfurnished
- Flooring: Ceramic Tile
- Windows/Treatment: Shutters
Rooms
Bathrooms
- Total Bathrooms: 2
- Full Bathrooms: 2
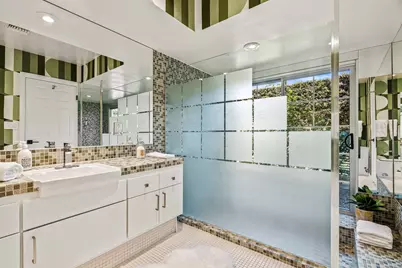
- Bathroom Features: Double Shower, Tile Shower, Shower Stall, Linen Closet, Double Vanity(s)
Bedrooms
- Total Bedrooms: 3
- Bedroom Features: Primary Retreat, Walk-In Closet
Other Rooms
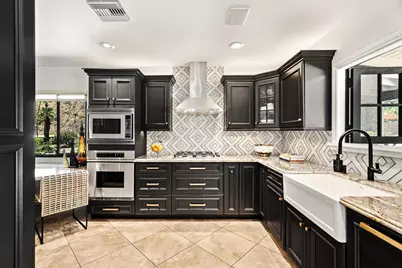
- Kitchen: Gourmet Kitchen, Granite Slab Counters, Remodeled, Pantry
- Laundry: In Closet, In Garage
Additional Information
- Pool: Yes
- Pool Description: Heated, Salt Water, Private, In Ground, Heated, Salt Water, Private, In Ground, Private
- Spa: Yes
- Spa Description: Hot Tub, Hot Tub, Private
- Security/Safety: Automatic Gate, Security System Leased
Exterior
- Deck/Patio: Awning(s), Misters, Covered, Brick - Tile
Parking
- Garage: Yes
- Garage Spaces: 2
- Total Spaces: 2
- Parking: Garage Door Opener
- Garage Description: Attached
Location
- Area: 332 - Palm Springs Central
- County: Riverside
- Subdivision: Vista Las Palmas
- Cross Streets: Friar Ct/Los Robles Dr
Heating & Cooling
- Cooling Type: Ceiling Fan(s), Central Air
- Heating Type: Central
- Water Heater: Gas
Utilities
- Sewer: In Street Paid
Structural Information
- Architectural Style: Mid Century
- Foundation: Other
- Roof: Foam
- Doors: Double-Door Entry
- Stories/Levels: 1
- Square Feet: 2,017
- Sq. Ft. Source: Assessor
- Year Built: 1963
- Year Built Source: Assessor
- Property Condition: Updated/Remodeled
Lot Features
- Mountain views: Yes
- Lot Size (Sq. Ft.): 12,632
- Lot Size Source: Assessor
- Lot Description: Automatic Gate
Financial Considerations
- Price Per Sq. Ft.: $1,283
- Terms: Conventional, Cash to New Loan, Cash
Disclosures and Reports
- APN: 505072005
Listed by Equity Union, Marco Colantonio

Get Pre-Approved Today
Schools
Schools serving 1010 W Friar Ct
School District:Palm Springs Unified School District
| Name | Grades | Distance |
|---|---|---|
Katherine Finchy Elementary School 777 East Tachevah Drive, Palm Springs, CA 92262 | K-5 | 1.2 mi |
Raymond Cree Middle School 1011 East Vista Chino, Palm Springs, CA 92262 | 6-8 | 1.3 mi |
Palm Springs High School 2401 East Baristo Road, Palm Springs, CA 92262 | 9-12 | 2.7 mi |
Disclaimer:
School attendance boundaries provided by ATTOM Data Solutions and are for reference only. Contact the school directly to verify enrollment eligibility.
Price & Sales History for 1010 W Friar Ct
Date
Details
Price
Change
Source
8/06/2026
Listed
$2,588,000
27.8%
MLS
1/12/2022
Sold
$2,025,000
—
Public Record
Disclaimer: Historical sales information is derived from public records provided by the county offices. Information is not guaranteed and should be independently verified.
Tax History
Tax History for 1010 W Friar Ct
Year
Property Taxes
Change
Tax Assessment
Change
2025
$24,892
—
$2,164,863
2%
2025
$24,892
-3%
$2,122,416
2%
2024
$25,570
-2%
$2,080,800
2%
2023
$26,062
61%
$2,040,000
65%
2022
$16,154
2%
$1,237,242
2%
2021
$15,822
4%
$1,212,984
1%
2020
$15,188
2%
$1,200,547
2%
2019
$14,923
2%
$1,177,008
2%
2018
$14,641
11%
$1,153,930
12%
2017
$13,131
13%
$1,028,000
12%
2016
$11,593
9%
$915,000
7%
2015
$10,623
31%
$858,000
33%
2014
$8,111
-2%
$645,000
—
2013
$8,247
—
$645,000
—
Disclaimer: Historical tax information is derived from public records provided by the county offices. Information is not guaranteed and should be independently verified.
Estimate the Cost
Estimate the Cost for 1010 W Friar Ct
1010 W Friar Court, Palm Springs, CA 92262 (MLS# 219151174) is a Single Family property with 3 bedrooms and 2 full bathrooms. 1010 W Friar Court is currently listed for $2,588,000 and was received on August 06, 2026. Want to learn more about 1010 W Friar Court? Do you have questions about finding other Single Family real estate for sale in Palm Springs? You can browse all Palm Springs real estate or contact a Coldwell Banker agent to request more information.