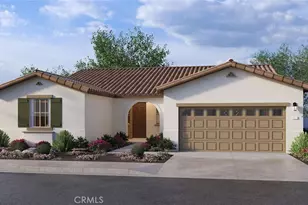
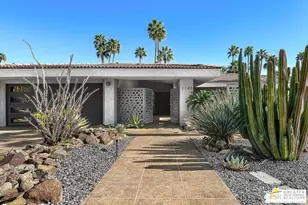
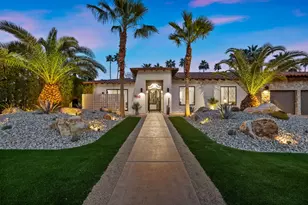
Full Property Details for 1020 W Via Vadera
General
- Price: $3,125,000
- Status: Active
- Type: Single Family
- Source: CLAW
- MLS ID: 26998993PS
- Updated: 10/10/2026
- Added to Site: 2 day(s) ago
Interior
- Rooms/Areas: Primary Bedroom, Entry, Dining Area, Patio Covered, Living Room, Two Primaries, Walk-In Closet
- Interior Features: Cathedral-Vaulted Ceilings
- Fireplace: Yes
- Number of Fireplaces: 1
- Eating Areas: Kitchen Island, Dining Area
- Cooking Appliances: Microwave, Built-In BBQ, Gas/Electric Range
- Furnishings: Unfurnished
- Flooring: Tile, Porcelain
Rooms
- Total Bathrooms: 3
- Full Bathrooms: 1
- 3/4 Bathrooms: 2
- Bathroom Features: 2 Primary Baths, Tile, Remodeled, Shower Stall, Double Vanity(s), Shower and Tub
Additional Information
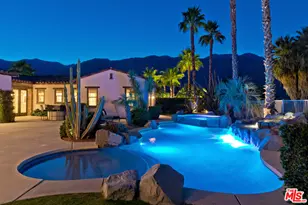
- Pool: Yes
- Pool Description: In-Ground, Heated And Filtered, Private
- Spa: Yes
- Spa Description: In-Ground, Heated
- Security/Safety: Exterior Security Lights, Carbon Monoxide Detector(s), Smoke Detector
- Other Features: Cabana
Parking
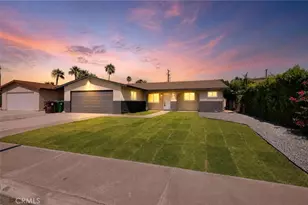
- Garage: Yes
- Garage Spaces: 2
- Garage Description: Attached, Garage - 2 Car
Location
- Area: Palm Springs Central
- County: Riverside
- Cross Streets: Rose | Los Robles
- Driving Directions: From Rose turn West on Via Vadera
- Direction Faces: South
Heating & Cooling
- Cooling Type: Central, Air Conditioning
- Heating Type: Fireplace, Central
Utilities
- Sewer: In Connected and Paid
- Water: District
Structural Information
- Architectural Style: Mid-Century
- Structure Type: Single Family Residence
- Exterior Const.: Stucco
- Basement Desc.: Slab
- Foundation: Slab
- Roof: Foam
- Common Walls: Detached/No Common Walls
- Windows: Double-Pane Windows, Window Blinds
- Entry Location: Ground Level w/steps
- Stories/Levels: 1
- Square Feet: 2,584
- Sq. Ft. Source: Vendor Enhanced
- Year Built: 1963
- Year Built Source: Vendor Enhanced
- Property Condition: Updated/Remodeled
- Other Struct. Feat.: High Ceilings (9 Feet+), Sliding Glass Doors, Sprinkler System, Energy Efficient, Double Door Entry
Additional Structures
Lot Features
- Property View: Desert, Mountains, Panoramic, Pool
- Lot Size (Acres): 0.28
- Lot Size: 12197
- Lot Size Source: Vendor Enhanced
- Lot Dimensions: 100 x 120
- Irrigation System: Sprinkler System, Drip System
- Zoning: R1C
- Lot Description: Fenced Yard, Landscaped, Back Yard
Financial Considerations
- Price Per Sq. Ft.: $1,209.37
- Assessment Year: 1963
Disclosures and Reports
- Inclusions: Solar, Alarm System
- Disclosures/Reports: As Is
- APN: 505-072-001
Listed by BD Homes-The Paul Kaplan Group, Niko Esposito and Bennion Deville Homes, Ellen Paris