
This is a carousel with tiles that activate property listing cards. Use the previous and next buttons to navigate.
1/1
$1,320,000
This is a carousel with tiles that activate property listing cards. Use the previous and next buttons to navigate.
1/1
Property Description
Step into refined comfort and effortless style in this beautifully upgraded single-level residence located in Movie Colony East. Designed with both elegance and functionality in mind, this home features three spacious bedrooms, a dedicated office with a sophisticated tray ceiling, two full bathrooms, and two half baths.
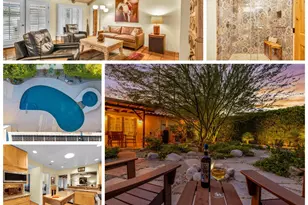
From the moment you enter, you're greeted by soaring vaulted ceilings, rich 24" x 24" travertine flooring throughout, and striking 8-foot custom interior doors that elevate the home's architectural appeal. The inviting living area centers around a large, statement fireplace-perfect for cozy evenings and entertaining alike.
The gourmet kitchen is a chef's dream, showcasing custom cabinetry, granite countertops, a walk-in pantry with matching finishes, a five-burner gas cooktop, double ovens, and a convenient warming drawer. Thoughtful touches like built-in wine shelving and recessed lighting add both charm and practicality.
The luxurious primary suite offers a relaxing retreat, complete with a cedar-lined walk-in closet and a spa-inspired bathroom featuring a jacuzzi tub. Comfort is enhanced throughout the home with overhead ceiling fans, solar lighting, and a water softener system.
Additional highlights include a dedicated laundry room, custom built-in hallway cabinetry, and a finished two-car garage with epoxy flooring and custom storage solutions.
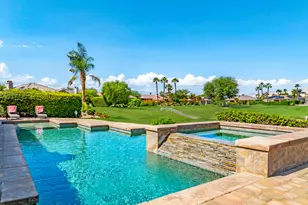
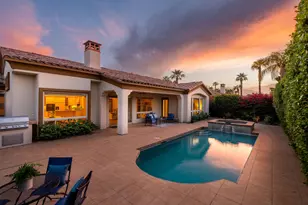
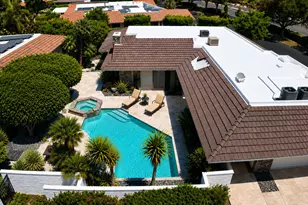
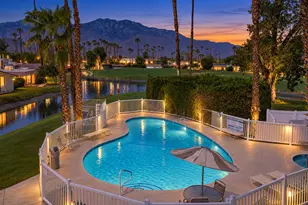
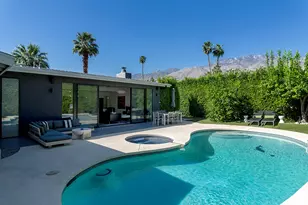
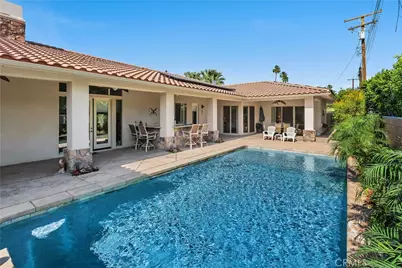
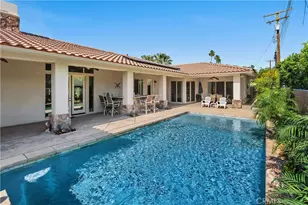
Step outside to your private backyard oasis-perfect for entertaining or unwinding. Enjoy the saltwater pool, private sauna, outdoor pool shower, and covered patio area with a built-in bar. Ambient outdoor lighting and fully paid solar add efficiency and ambiance to this exceptional space.
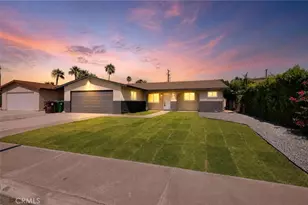
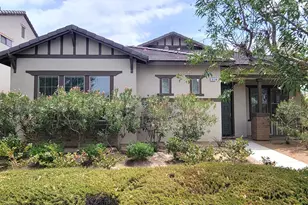
Topped with classic terra cotta roofing, this home seamlessly blends timeless design with modern upgrades-offering a rare opportunity for luxury single-level living.
Full Property Details
Full Property Details for 1221 Linda Vista
General
- Sold For: $1,320,000
- Status: Closed
- Type: Single Family
- Source: MRMLS
- MLS ID: OC26073821
- Added to Site: 188 day(s) ago
Interior
- Rooms/Areas: Primary Bedroom, Primary Bathroom, Laundry, Main Floor Primary Bedroom, Sauna, Main Floor Bedroom, Office, Living Room, Walk-In Pantry, All Bedrooms Down, Kitchen, Walk-In Closet
- Interior Features: High Ceilings, Ceiling Fan(s), Pantry, Recessed Lighting, Open Floorplan, Coffered Ceiling(s), Granite Counters
- Fireplace: Yes
- Fireplace(s): Living Room
- Eating Areas: Dining Room
- Appliances: Gas Range, Double Oven, Dishwasher
- Flooring: Stone
Rooms
Bathrooms
- Total Bathrooms: 4
- Full Bathrooms: 2
- Half Bathrooms: 2
Bedrooms
- Total Bedrooms: 3
Other Rooms
- Laundry: Individual Room, Outside
Additional Information
- Pool: Yes
- Pool Description: In-Ground, Private, Solar Heat
- Spa Description: Private
Exterior
- Deck/Patio: Covered, Front Porch, Patio, Rear Porch
Parking
- Garage: Yes
- Garage Spaces: 2
- Parking: Garage, Garage (Single Door), Garage Faces Front, Driveway
Location
- County: Riverside
- Subdivision: Movie Colony East (33248)
- Driving Directions: From 111 south, turn L on Vista Chino, R on Ave. Cabelleros, L on Paseo El Mirador, R on Pasatiempo, L on Linda Vista.
School Information
- School District: Palm Springs Unified
Community
- Community Features: Street Lights, Storm Drains, Suburban
Heating & Cooling
- Cooling Type: Central Air
- Heating Type: Central
Utilities
- Sewer: Public Sewer
- Water: Public
Structural Information
- Architectural Style: Contemporary
- Structure Type: Single Family Residence
- Construction: Stucco
- Roof: Spanish Tile
- Common Walls: No Common Walls
- Windows: Double-Pane Windows, Blinds
- Doors: Sliding Doors, Double-Door Entry, Mirror Closet Door(s)
- Entry Location: Front Door
- Stories/Levels: One
- Stories Description: One
- Square Feet: 2,333
- Sq. Ft. Source: Assessor
- Year Built: 2009
- Year Built Source: Assessor
- Property Condition: Turnkey
Additional Structures
- Other Structures: Private Sauna
Lot Features
- Property View: Mountain(s)
- Lot Size (Acres): 0.22
- Lot Size Source: Assessor
- Irrigation System: Sprinkler System
- Lot Description: Lot 6500-9999, Landscaped, Front Yard, Garden, Sprinkler System, Lawn
- Fencing (Description): Block
Green Features
- Energy Generation: Solar
Financial Considerations
- Price Per Sq. Ft.: $565.8
Disclosures and Reports
- Special Conditions: Standard
Get Pre-Approved Today
Schools
Schools serving 1221 Linda Vista
School District:Palm Springs Unified School District
| Name | Grades | Distance |
|---|---|---|
Katherine Finchy Elementary School 777 East Tachevah Drive, Palm Springs, CA 92262 | K-5 | 0.3 mi |
Raymond Cree Middle School 1011 East Vista Chino, Palm Springs, CA 92262 | 6-8 | 0.4 mi |
Palm Springs High School 2401 East Baristo Road, Palm Springs, CA 92262 | 9-12 | 1.6 mi |
Disclaimer:
School attendance boundaries provided by ATTOM Data Solutions and are for reference only. Contact the school directly to verify enrollment eligibility.
Price & Sales History for 1221 Linda Vista
Date
Details
Price
Change
Source
9/28/2026
Sold
$1,320,000
-5.65%
MLS
5/24/2026
Price Reduced
$1,399,000
-1.82%
MLS
4/29/2026
Price Reduced
$1,425,000
-3.39%
MLS
4/06/2026
Listed
$1,475,000
—
MLS
Disclaimer: Historical sales information is derived from public records provided by the county offices. Information is not guaranteed and should be independently verified.
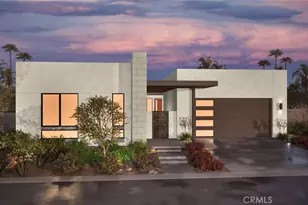
1221 Linda Vista, Palm Springs, CA 92262 (MLS# OC26073821) is a Single Family property that was sold at $1,320,000 on September 28, 2026. This property was listed by Christi Cecil-Stewart from our Laguna Niguel Office.Want to learn more about 1221 Linda Vista? Do you have questions about finding other Single Family real estate for sale in Palm Springs? You can browse all Palm Springs real estate or contact a Coldwell Banker agent to request more information.