This is a carousel with tiles that activate property listing cards. Use the previous and next buttons to navigate.
1/1
$3,500
This is a carousel with tiles that activate property listing cards. Use the previous and next buttons to navigate.
1/1
Property Description
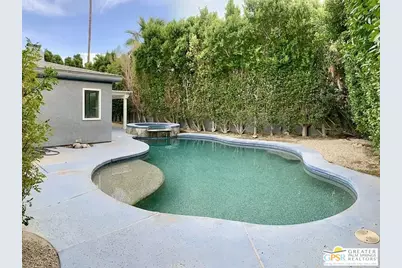
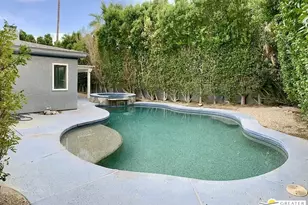
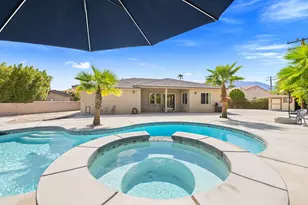
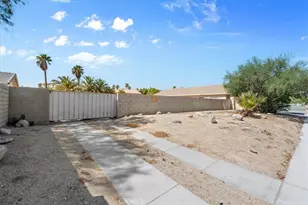
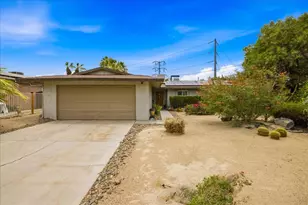
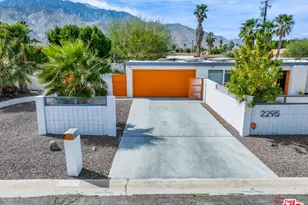
Available July 1st. for one year lease. Set behind tall hedge walls, this stunning residence boasts an expansive 2,085 square feet single-story floor plan, encompassing three generously proportioned bedrooms and two and a half bathrooms. Additionally, there is a versatile bonus room, complete with a cozy fireplace, ideal for use as an office or flex space. The property offers an exceptional level of comfort and warmth with a total of three fireplaces throughout the home. The residence is graced with a private yard, which offers the perfect setting to enjoy the coveted Palm Springs lifestyle, complete with a sparkling pool and spa. The generously sized backyard with covered patio is ideal for outdoor entertaining and relaxation. Pet Friendly! No smoking. No utilities included. Landscaping and pool service included.
Full Property Details
Full Property Details for 123 W San Carlos Rd
General
- Rent: $3,500
- Status: Closed
- Type: Single Family
- Source: CLAW
- MLS ID: 26833951PS
- Added to Site: 127 day(s) ago
Rental Information
- Lease/Rent Term: 12 Months
- Rent Includes: Gardener, Pool
- Rent Excludes: All utilities
Interior
- Rooms/Areas: Dining Room, Living Room, Primary Bedroom, Powder
- Furnishings: Unfurnished
- Flooring: Tile
Rooms
Bathrooms
- Total Bathrooms: 3
- Full Bathrooms: 2
- Half Bathrooms: 1
Bedrooms
- Total Bedrooms: 3
Other Rooms
- Laundry: In Unit
Additional Information
- Shared Amenities: None
- Pool: Yes
- Pool Description: In-Ground, Private
- Spa: Yes
- Spa Description: Private
Parking
- Garage: Yes
- Garage Spaces: 1
- Covered Spaces: 1
- Garage Description: Driveway, Garage - 1 Car
Location
- Area: Palm Springs North End
- County: Riverside
- Cross Streets: Indian Canyon
- Driving Directions: From N Indian Canyon head West on San Carlos
Community
- Pet Restrictions: Call For Rules
Heating & Cooling
- Cooling Type: Central
- Heating Type: Central
Structural Information
- Architectural Style: Spanish
- Structure Type: Single Family Residence
- Common Walls: Detached/No Common Walls
- Stories/Levels: 1
- Square Feet: 2,085
- Sq. Ft. Source: Assessor
- Year Built: 1938
- Year Built Source: Assessor
Lot Features
- Property View: Mountains, Pool
- Lot Size (Acres): 0.18
- Lot Size: 7841
- Lot Size Source: Assessor
- Zoning: R1C
Financial Considerations
- Price Per Sq. Ft.: $1.68
- Security Deposit: $3,500
- Assessment Year: 1938
- Tenant Pays: Cable TV, Electricity, Gas, Water, Trash Collection
Disclosures and Reports
- Disclosures/Reports: As Is
- APN: 504-123-005
Listed by Engel & Volkers Beverly HIlls, Mark Bessey
Sold by Pinnacle Realty Advisors, Jacob Mathers

Schools
Schools serving 123 W San Carlos Rd
School District:Palm Springs Unified School District
| Name | Grades | Distance |
|---|---|---|
Katherine Finchy Elementary School 777 East Tachevah Drive, Palm Springs, CA 92262 | K-5 | 1.4 mi |
Raymond Cree Middle School 1011 East Vista Chino, Palm Springs, CA 92262 | 6-8 | 1 mi |
Palm Springs High School 2401 East Baristo Road, Palm Springs, CA 92262 | 9-12 | 3 mi |
Disclaimer:
School attendance boundaries provided by ATTOM Data Solutions and are for reference only. Contact the school directly to verify enrollment eligibility.
Price History for 123 W San Carlos Rd
Date
Details
Price
Change
Source
7/31/2026
Sold
$3,500
—
MLS
5/12/2026
Listed
$3,500
—
MLS
Disclaimer: Historical sales information is derived from public records provided by the county offices. Information is not guaranteed and should be independently verified.
123 W San Carlos Rd, Palm Springs, CA 92262 (MLS# 26833951PS) is a Single Family property that was sold at $3,500 on July 31, 2026. Want to learn more about 123 W San Carlos Rd? Do you have questions about finding other real estate for sale or rent in Palm Springs? You can browse all Palm Springs rentals or contact a Coldwell Banker agent to request more information.