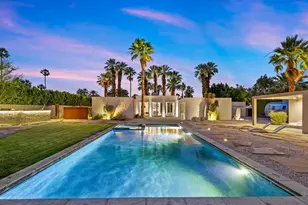
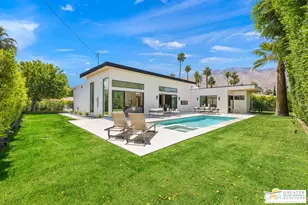
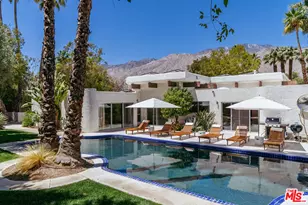
Full Property Details for 1231 Verdugo Rd
General
- Price: $2,299,999
- Status: Active
- Type: Single Family
- Source: CLAW
- MLS ID: 26994927
- Updated: 9/30/2026
- Added to Site: 1 day(s) ago
Interior
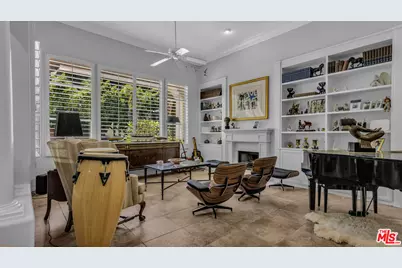
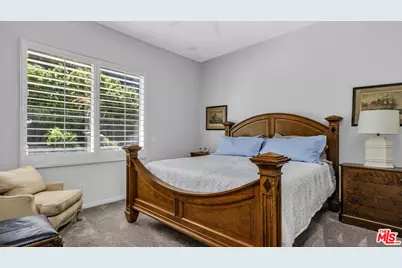
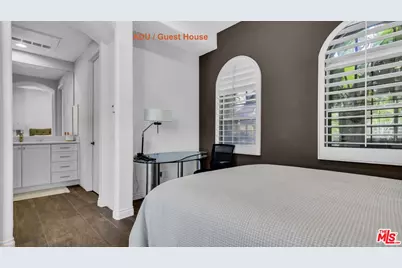
- Rooms/Areas: Art Studio, Office, Other, Pantry, Breakfast, Breakfast Area, Breakfast Bar, Den, Den/Office, Dining Room, Entry, Family Room, Formal Entry, Guest House, Patio Covered, Patio Open, Study, Study/Office, Walk-In Closet, Walk-In Pantry
- Interior Features: Built-Ins, Furnished, High Ceilings (9 Feet+), Open Floor Plan, Storage Space
- Fireplace: Yes
- Number of Fireplaces: 2
- Eating Areas: Breakfast Area, Breakfast Counter/Bar, Dining Area, Kitchen Island
- Cooking Appliances: Built-In Gas, Double Oven, Range Hood, Self Cleaning Oven, Microwave, Gas/Electric Range
- Furnishings: Furnished
- Flooring: Tile, Carpet, Wood
Rooms
- Total Bathrooms: 5
- Full Bathrooms: 4
- Half Bathrooms: 1
- Bathroom Features: Tub With Jets
- Family Room: 1
- Laundry: Inside, Laundry Area, Room
Additional Information
- Shared Amenities: Gated Community
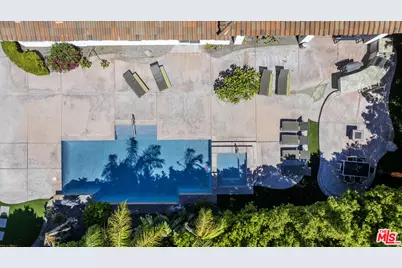
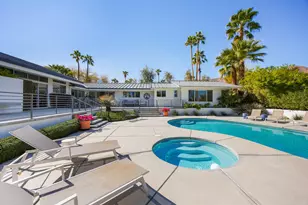
- Pool: Yes
- Pool Description: In-Ground, Heated, Private
- Spa: Yes
- Spa Description: Private, In-Ground, Heated
- Security/Safety: Automatic Gate, Card/Code Access, Community, Exterior Security Lights, Fire and Smoke Detection System, Fire Sprinklers, Gated, Other, Prewired for alarm system, Smoke Detector
- Other Features: None
Exterior
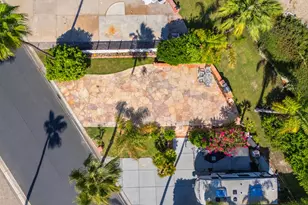
- Deck/Patio: Brick, Concrete Slab, Covered, Covered Porch, Open Patio, Slab
Parking
- Garage: Yes
- Garage Spaces: 4
- Garage Description: Garage - 4+ Car, Driveway, Driveway - Concrete, Gated, Garage Is Attached
Location
- Area: Palm Springs Central
- County: Riverside
- Driving Directions: 111 East
Heating & Cooling
- Cooling Type: Central
- Heating Type: Central
Utilities
- Sewer: In Street
- Water: District
- TV Service: Cable TV
Structural Information
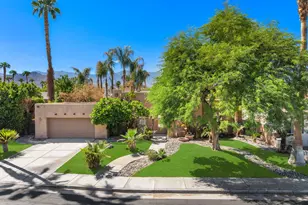
- Architectural Style: Spanish
- Structure Type: Single Family Residence
- Exterior Const.: Stucco
- Basement Desc.: None
- Foundation: None
- Roof: Tile
- Common Walls: Detached/No Common Walls
- Disability Access: Doors - Swing In, Parking
- Entry Location: Ground Level - no steps
- Stories/Levels: 1
- Square Feet: 3,860
- Sq. Ft. Source: Vendor Enhanced
- Year Built: 2000
- Year Built Source: Vendor Enhanced
- Other Struct. Feat.: High Ceilings (9 Feet+), Sliding Glass Doors, Sprinkler System
Additional Structures
Lot Features
- Property View: Mountains
- Lot Size (Acres): 0.51
- Lot Size: 22216
- Lot Size Source: Vendor Enhanced
- Irrigation System: Sprinkler System, Sprinkler Timer
- Fencing (Description): Block, Wrought Iron
Financial Considerations
- Price Per Sq. Ft.: $595.85
- Other Fee Freq.: Monthly
- Assessment Year: 2000
Disclosures and Reports
- Disclosures/Reports: Trust/Conservatorship
- APN: 507-530-015
Listed by Cal Mutual Inc, Shane Dailey