This is a carousel with tiles that activate property listing cards. Use the previous and next buttons to navigate.
1/1
$1,065,000
This is a carousel with tiles that activate property listing cards. Use the previous and next buttons to navigate.
1/1
Property Description
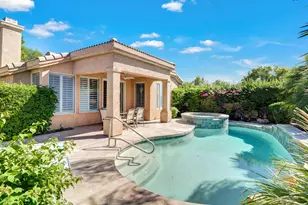
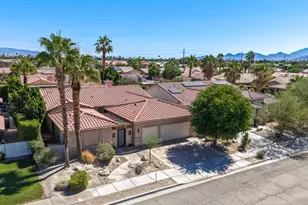
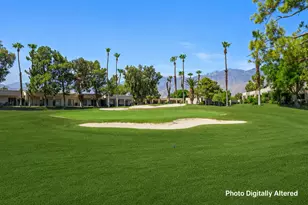
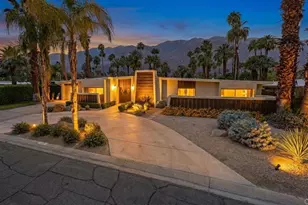
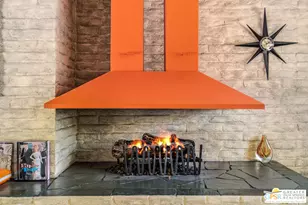
Immaculately maintained and updated with restraint, this home is a showcase of period charm in the heart of Deepwell -- one of only eight two-story units in the Deepwell Ranch community designed by AIA Architect Barry Berkus. A south-facing end unit with 3 bedrooms and 3 en-suite baths, you're only blocks from Elmer's, Koffi South, and hotel dining and bars.The home's centerpiece is a striking curved grand staircase rising to an upper-level catwalk, set against a slump stone brick wall beneath vaulted, wood-beamed, planked ceilings. Original chandeliers descend into the entry and dining room, flanked by two-story walls of windows with breathtaking views.The open floor plan features a wet bar, step-down living room with stucco fireplace, and a first-floor bedroom which is ideal as a media room or office, with a retro-cool en-suite bath and sliding door access to the largest private patio, pool courtyard beyond. The remodeled kitchen shines with a butcherblock prep island, full Bertazzoni appliance suite, wine refrigerator, and direct access to both the south-facing patio and the two-car garage with laundry.Upstairs, two spacious primary suites crown the dramatic staircase. The catwalk configuration may allow for a future residential elevator from the entry without structural modification -- worth exploring if mobility is a consideration. The larger suite offers a sitting area, private patio overlooking the pool, soaking tub bath, and abundant storage. The second suite captures unparalleled east-west mountain views with a sitting area and charming vintage bath.Recent updates include double-paned windows, owned solar installed 2023, and a new rooftop HVAC installed in 2024. Note that the garage has an added structural support that limits it to one full-sized vehicle plus a smaller car or golf cart. As a Deepwell Ranch resident, enjoy three community pools with spas, a tennis/pickleball court, lush green spaces, and 24-hour guard-gated entry.
Full Property Details
Full Property Details for 1347 Verano Dr
General
- Sold For: $1,065,000
- HOA FEE: $860/month
- Status: Closed
- Type: Condo
- Source: Desert_Area_Palm_Springs
- MLS ID: 219148055
- Added to Site: 50 day(s) ago
Interior
- Rooms/Areas: Dining Room, Bar, Living Room
- Fireplace: Yes
- Number of Fireplaces: 2
- Fireplace(s): Living Room, Gas
- Furnishings: Unfurnished
- Flooring: Carpet, Vinyl, Tile, Ceramic Tile
Rooms
Bathrooms
- Total Bathrooms: 3
- Full Bathrooms: 2
- 3/4 Bathrooms: 1
Bedrooms
- Total Bedrooms: 3
- Bedroom Features: Primary Suite
Other Rooms
- Laundry: Individual Room
Additional Information
- Shared Amenities: Controlled Access, Tennis Courts, Management
- Pool: Yes
- Pool Description: Community, In Ground, Community, In Ground, Community
- Spa: Yes
- Spa Description: In Ground, Community
- Security/Safety: 24 Hour Security, Gated Community
Parking
- Garage: Yes
- Garage Spaces: 2
- Total Spaces: 2
- Parking: Garage Door Opener
- Garage Description: Attached
Location
- Area: 334 - Palm Springs South End
- County: Riverside
- Subdivision: Deepwell Ranch
- Cross Streets: Deepwell Road
Community
- Gated community: Yes
- Association: Yes
- Assoc. Fees Include: Earthquake Insurance, Insurance
- Pet Restrictions: Association Pet Rules
Heating & Cooling
- Cooling Type: Air Conditioning, Central Air
- Heating Type: Central, Forced Air
- Heating Fuel: Natural Gas
Utilities
- Sewer: In, Connected and Paid
Structural Information
- Architectural Style: Spanish Colonial
- Detached/Attached: Yes
- Roof: Clay Tile, Foam
- Entry Floor Number: 1
- Entry Location: Ground Level - No Steps
- Stories/Levels: 1
- Square Feet: 2,376
- Sq. Ft. Source: Assessor
- Year Built: 1970
- Year Built Source: Assessor
Unit Information
- Unit Location: End Unit
Lot Features
- Mountain views: Yes
- Lot Size (Sq. Ft.): 4,356
- Lot Size Source: Assessor
Financial Considerations
- Price Per Sq. Ft.: $454
- Association Fee: Yes
- Assoc Fee Freq.: Monthly
- Assoc Fee /Month: $860
- Terms: Conventional, Cash to New Loan, Cash
Disclosures and Reports
- APN: 508460034
Listed by Bennion Deville Homes, Mark A Gutkowski
Sold by Gary M Pisula

Get Pre-Approved Today
Schools
Schools serving 1347 Verano Dr
School District:Palm Springs Unified School District
| Name | Grades | Distance |
|---|---|---|
Cahuilla Elementary School 833 East Mesquite Avenue, Palm Springs, CA 92264 | K-5 | 0.2 mi |
Raymond Cree Middle School 1011 East Vista Chino, Palm Springs, CA 92262 | 6-8 | 2.7 mi |
Palm Springs High School 2401 East Baristo Road, Palm Springs, CA 92262 | 9-12 | 1.2 mi |
Disclaimer:
School attendance boundaries provided by ATTOM Data Solutions and are for reference only. Contact the school directly to verify enrollment eligibility.
Price & Sales History for 1347 Verano Dr
Date
Details
Price
Change
Source
7/02/2026
Sold
$1,065,000
-1.39%
MLS
5/19/2026
Listed
$1,080,000
—
MLS
Disclaimer: Historical sales information is derived from public records provided by the county offices. Information is not guaranteed and should be independently verified.
1347 Verano Drive, Palm Springs, CA 92264 (MLS# 219148055) is a Condo property that was sold at $1,065,000 on July 02, 2026. Want to learn more about 1347 Verano Drive? Do you have questions about finding other Condo real estate for sale in Palm Springs? You can browse all Palm Springs real estate or contact a Coldwell Banker agent to request more information.