This is a carousel with tiles that activate property listing cards. Use the previous and next buttons to navigate.
1/1
$810,000
This is a carousel with tiles that activate property listing cards. Use the previous and next buttons to navigate.
1/1
Property Description
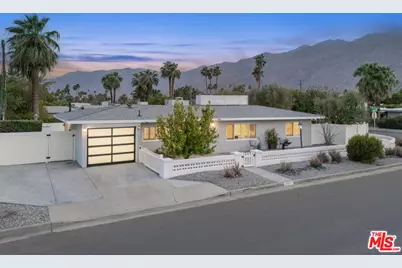
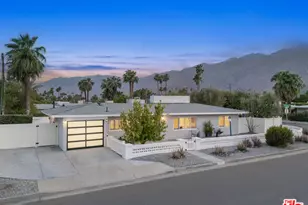
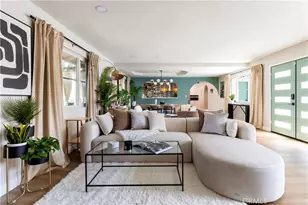
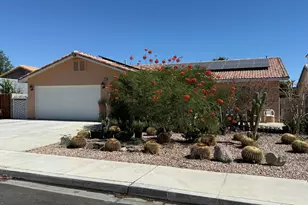
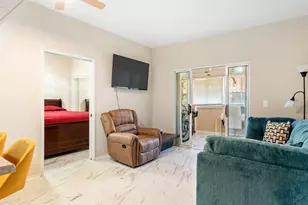
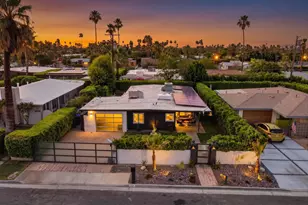
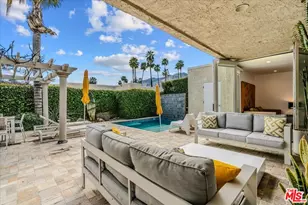
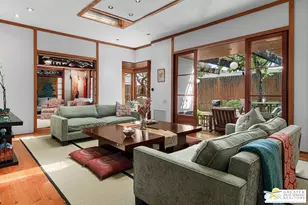
Beautifully Remodeled Mid-Century Oasis. Tucked in the heart of Movie Colony East, this thoughtfully upgraded and beautifully furnished 3-bedroom, 2-bath retreat is move-in ready for Summer. Recently renovated/updated with new fixtures, roof, water-proof floors, electrical, plumbing, pool equipment, HVAC, double-pane windows, and smart home systems including a Nest thermostat and remote-controlled lighting. Manicured fruit trees and zen-style hardscaping welcome you to the bright open floor plan equipped with a contemporary designer finishes, blue glass stone fireplace, wide-plank floors and recessed lighting throughout. The upscale chic kitchen features an oversized island that anchors the space with waterfall-edge quartz counters, stainless steel appliances, and custom cabinets with ample storage space. The primary en-suite features a remodeled bathroom, tranquil views of the pool and mountains, and easy access to the backyard through the sliding glass door. The guest bedrooms are airy and bright with one having direct access to the backyard. The oversized one-car garage has a separate side-yard entrance and a separated laundry room with updated washer/dryer and sink. The oasis style backyard features scenic mountain views and is equipped with a resurfaced pool and spa, updated pool equipment, BBQ, multiple seating and dining areas with fire-pits and umbrellas - PERFECT FOR ENTERTAINING! Minutes from the vibrant downtown Palm Springs shopping, dining and entertainment. This is the Palm Springs lifestyle at its best.
Full Property Details
Full Property Details for 1399 Tamarisk Rd
General
- Sold For: $810,000
- Status: Closed
- Type: Single Family
- Source: CLAW
- MLS ID: 25624249
- Added to Site: 265 day(s) ago
Interior
- Rooms/Areas: Dining Room, Living Room, Primary Bedroom, Patio Open, Breakfast Area, Dining Area, Study/Office, Breakfast Bar
- Interior Features: Furnished, Open Floor Plan, Recessed Lighting, Storage Space, Turnkey, Built-Ins
- Fireplace: Yes
- Number of Fireplaces: 1
- Eating Areas: Breakfast Area, Breakfast Counter/Bar, Dining Area, In Kitchen, Kitchen Island
- Cooking Appliances: Oven, Range, Range Hood
- Furnishings: Furnished
- Flooring: Tile, Vinyl Plank
Rooms
Bathrooms
- Total Bathrooms: 3
- Full Bathrooms: 2
- 3/4 Bathrooms: 1
- Bathroom Features: Remodeled, Shower Over Tub, Tile, Low Flow Toilet(s)
Bedrooms
- Total Bedrooms: 3
Other Rooms
- Laundry: Room, Inside
Additional Information
- Pool: Yes
- Pool Description: In-Ground, Waterfall, Private
- Spa: Yes
- Spa Description: In-Ground, Private
- Security/Safety: Exterior Security Lights, Gated
- Other Features: None
Exterior
- Deck/Patio: Porch, Open Patio, Porch - Front, Rock/Stone, Porch - Rear
Parking
- Garage: Yes
- Garage Spaces: 1
- Garage Description: Garage - 1 Car, Garage Is Attached, Driveway, Direct Entrance, Attached, Driveway - Concrete, Private Garage, Parking for Guests
Location
- Area: Palm Springs Central
- County: Riverside
- Driving Directions: Corner lot between Tamarisk and N Paseo De Anza
Heating & Cooling
- Cooling Type: Central, Air Conditioning, Wall/Window
- Heating Type: Forced Air
Utilities
- Water: Public, In Street
Structural Information
- Architectural Style: Mid-Century
- Structure Type: Single Family Residence
- Common Walls: Detached/No Common Walls
- Windows: Plantation Shutters
- Entry Location: Living Room
- Stories/Levels: 1
- Square Feet: 1,558
- Sq. Ft. Source: Vendor Enhanced
- Year Built: 1951
- Year Built Source: Vendor Enhanced
- Property Condition: Updated/Remodeled
- Other Struct. Feat.: Sliding Glass Doors, Energy Efficient
Additional Structures
- Other Structures: None
Lot Features
- Property View: Walk Street, Mountains, Pool
- Lot Size (Acres): 0.13
- Lot Size: 5663
- Lot Size Source: Vendor Enhanced
- Lot Features: Corner Lot, City
- Zoning: R1C
- Lot Description: Curbs, Exterior Security Lights, Fenced Yard, Front Yard, Street Lighting, Street Paved, Sidewalks, Walk Street, Fenced, Back Yard
- Fencing (Description): Wood, Privacy, Vinyl
Financial Considerations
- Price Per Sq. Ft.: $625.8
- Assessment Year: 1951
Disclosures and Reports
- Disclosures/Reports: As Is, Court Approval Required
- APN: 507-283-001
Listed by Keller Williams Studio City, Megan Husri
Sold by Coldwell Banker Realty, Tyler Hauer-Salhus

Get Pre-Approved Today
Schools
Schools serving 1399 Tamarisk Rd
School District:Palm Springs Unified School District
| Name | Grades | Distance |
|---|---|---|
Katherine Finchy Elementary School 777 East Tachevah Drive, Palm Springs, CA 92262 | K-5 | 0.5 mi |
Raymond Cree Middle School 1011 East Vista Chino, Palm Springs, CA 92262 | 6-8 | 0.8 mi |
Palm Springs High School 2401 East Baristo Road, Palm Springs, CA 92262 | 9-12 | 1.2 mi |
Disclaimer:
School attendance boundaries provided by ATTOM Data Solutions and are for reference only. Contact the school directly to verify enrollment eligibility.
Price & Sales History for 1399 Tamarisk Rd
Date
Details
Price
Change
Source
7/23/2026
Sold
$810,000
-16.92%
MLS
12/01/2025
Listed
$975,000
—
MLS
Disclaimer: Historical sales information is derived from public records provided by the county offices. Information is not guaranteed and should be independently verified.
1399 Tamarisk Rd, Palm Springs, CA 92262 (MLS# 25624249) is a Single Family property that was sold at $810,000 on July 23, 2026. Want to learn more about 1399 Tamarisk Rd? Do you have questions about finding other Single Family real estate for sale in Greater Palm Springs Area? You can browse all Greater Palm Springs Area real estate or contact a Coldwell Banker agent to request more information.