This is a carousel with tiles that activate property listing cards. Use the previous and next buttons to navigate.
1/39
$319,000
This is a carousel with tiles that activate property listing cards. Use the previous and next buttons to navigate.
1/39
Property Description
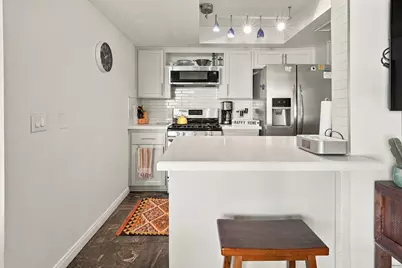
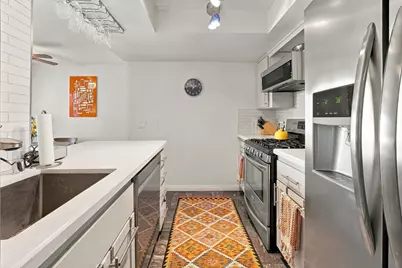
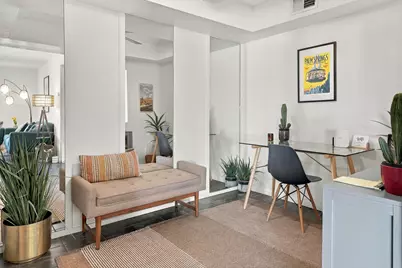
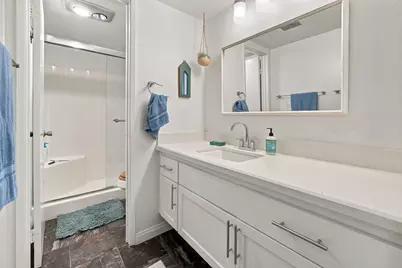
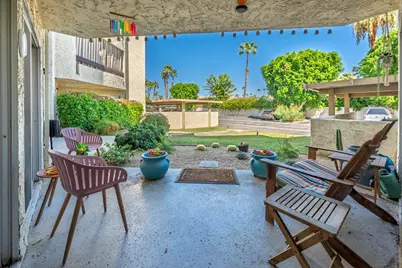
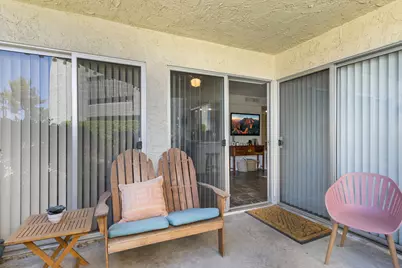
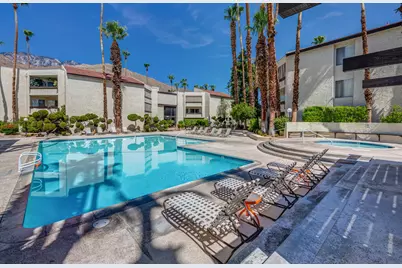
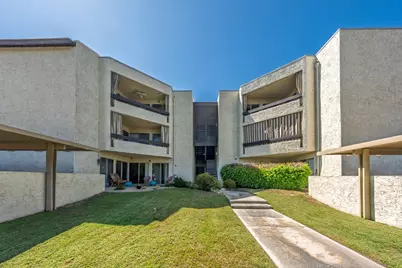
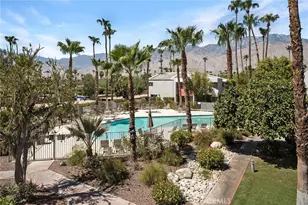
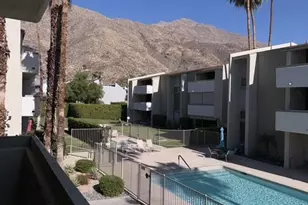
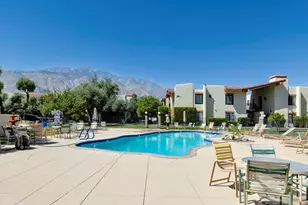
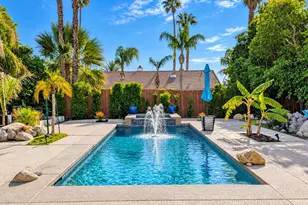
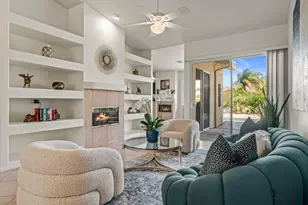
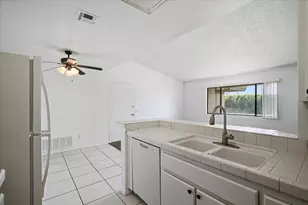
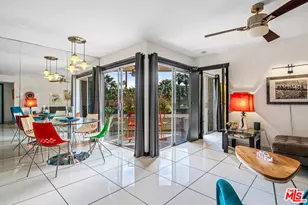
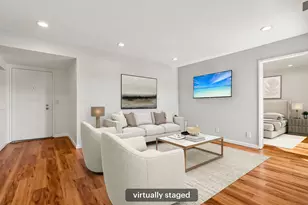
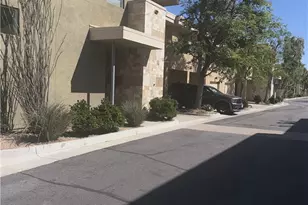
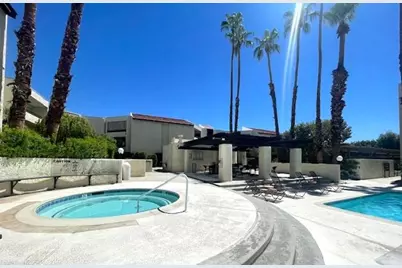
Currently the only unit available at the coveted Biltmore III, recently listed. Great Location-Palm Springs living at its best. Come tour this light and bright coveted Biltmore III condo featuring contemporary modern design and finishes throughout. Situated in one of the most ideal areas of Palm Springs. Step into this charming, fresh move in ready two-bedroom, two bath ground-floor bright corner unit in a secure building. Unit has an open floor plan concept with an adjacent outdoor lovely patio. Quartz counters with custom subway tiles in the kitchen with stainless steel appliances with a breakfast bar and dining area off kitchen. Contemporary unique tile flooring throughout W/ tasteful lights. Custom fabric vertical blinds. Considerably large bedrooms with ample closet space. with glass slider access to the patio. Nicely separated bedrooms. Main bedroom features a walk-in shower, guest bedroom has a walk-in closet and tub over shower, both bathrooms have quartz counters. Quite location in south Palm Springs CA, very close to the heartbeat of downtown. This is a resort like community with a large gated, pool and spa area with covered cabana area with BBQ's, bathrooms, lots of lounging areas around pool. This unit is very close to the pool. Biltmore III just blocks to nearby neighborhood coffee shops and restaurants. This high-demand, resort-like community is popular for winter getaways and seasonal or long-term rentals because of its excellent location. The unit was a very successful vacation rental. Sold with contemporary furnishings. Make this modern style gem yours.
Full Property Details
Full Property Details for 1550 S Camino Real #123
General
- Price: $319,000
- HOA FEE: $559/month
- Status: Active
- Type: Condo
- Source: Desert_Area_Palm_Springs
- MLS ID: 219152084
- Updated: 10/8/2026
- Added to Site: 46 day(s) ago
Interior
- Rooms/Areas: Entry, Dining Area
- Interior Features: Storage
- Number of Fireplaces: 3
- Eating Areas: Dining Area
- Appliances: Dishwasher, Gas Range, Microwave Oven, Refrigerator
- Furnished: Yes
- Furnishings: Furnished
- Flooring: Ceramic Tile
- Windows/Treatment: Blinds
Rooms
Bathrooms
- Total Bathrooms: 2
- Full Bathrooms: 2
Bedrooms
- Total Bedrooms: 2
- Bedroom Features: Walk-In Closet
Other Rooms
- Laundry: Community
Additional Information
- Shared Amenities: Barbecue, Elevator(s), Pet Rules, Management, Maintenance Grounds, Hot Water, Guest Parking, Controlled Access
- Pool: Yes
- Pool Description: Heated, Tile, Community, Heated, Tile, Community, Community
- Spa: Yes
- Spa Description: Gunite, Tile, In Ground, Community, Heated - Gas
- Security/Safety: Card/Code Access
Exterior
- Deck/Patio: Covered
Parking
- Covered Spaces: 1
- Total Spaces: 1
- Parking: Assigned, Guest, Detached Carport
Location
- Area: 334 - Palm Springs South End
- County: Riverside
- Subdivision: Biltmore
- Neighborhood: Tahquitz River Estates
- Cross Streets: Indian Trail
- Direction Faces: Front Door Faces West
School Information
- School District: Palm Springs Unified
Community
- Association: Yes
- Assoc. Fees Include: Building & Grounds, Water, Trash, Sewer, Gas
- Pet Restrictions: Association Pet Rules, Yes
Heating & Cooling
- Cooling Type: Air Conditioning, Central Air, Ceiling Fan(s)
- Heating Type: Central
- Heating Fuel: Natural Gas
- Water Heater: Central Water Heater
Utilities
- Sewer: In, Connected and Paid
- Water District: Desert Water Agency-HOA
- Water: Private, Water District
- TV Service: Cable TV
Structural Information
- Architectural Style: Traditional
- Detached/Attached: Yes
- Exterior Const.: Stucco
- Foundation: Slab
- Roof: Foam
- Doors: Sliding Doors
- Entry Floor Number: 1
- Entry Location: Main Level
- Square Feet: 889
- Sq. Ft. Source: Assessor
- Year Built: 1974
- Year Built Source: Assessor
Unit Information
- Unit Location: Outside Unit
Lot Features
- Lot Size (Acres): 0.03
- Lot Size (Sq. Ft.): 1,100
- Lot Size Source: Assessor
- Lot Description: Level
Financial Considerations
- Price Per Sq. Ft.: $358
- Land Lease Fee: $4,226
- Land Lease Fee Freq: ANNUAL
- For Lease: Yes
- Association Fee: Yes
- Assoc Fee Freq.: Monthly
- Assoc Fee /Month: $559
- Terms: Conventional, Cash to New Loan, Cash
Disclosures and Reports
- APN: 508513007
Listed by HomeSmart, Bill A Fennessey
Get Pre-Approved Today
Schools
Schools serving 1550 S Camino Real #123
School District:Palm Springs Unified School District
| Name | Grades | Distance |
|---|---|---|
Cahuilla Elementary School 833 East Mesquite Avenue, Palm Springs, CA 92264 | K-5 | 0.4 mi |
Raymond Cree Middle School 1011 East Vista Chino, Palm Springs, CA 92262 | 6-8 | 2.9 mi |
Palm Springs High School 2401 East Baristo Road, Palm Springs, CA 92262 | 9-12 | 1.5 mi |
Disclaimer:
School attendance boundaries provided by ATTOM Data Solutions and are for reference only. Contact the school directly to verify enrollment eligibility.
Price & Sales History for 1550 S Camino Real #123
Date
Details
Price
Change
Source
9/25/2026
Price Reduced
$319,000
-3.04%
MLS
9/01/2026
Listed
$329,000
—
MLS
Disclaimer: Historical sales information is derived from public records provided by the county offices. Information is not guaranteed and should be independently verified.
Estimate the Cost
Estimate the Cost for 1550 S Camino Real #123
1550 S Camino Real #123, Palm Springs, CA 92264 (MLS# 219152084) is a Condo property with 2 bedrooms and 2 full bathrooms. 1550 S Camino Real #123 is currently listed for $319,000 and was received on September 01, 2026. Want to learn more about 1550 S Camino Real #123? Do you have questions about finding other Condo real estate for sale in Palm Springs? You can browse all Palm Springs real estate or contact a Coldwell Banker agent to request more information.