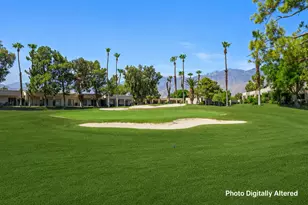
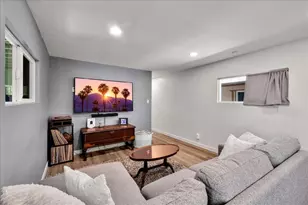
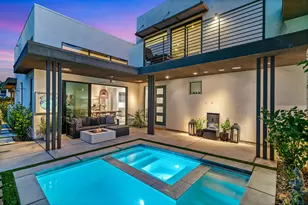
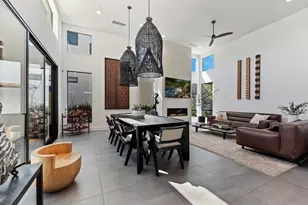
Full Property Details for 163 Blue Moon Dr
General
- Price: $1,450,000
- Status: Active
- Type: Single Family
- Source: CLAW
- MLS ID: 26996815PS
- Updated: 10/6/2026
- Added to Site: 2 day(s) ago
Interior
- Rooms/Areas: Primary Bedroom, Great Room, Living Room, Walk-In Closet, Walk-In Pantry, Patio Covered, Dining Area, Other
- Interior Features: Two-Story Ceilings, High Ceilings (9 Feet+)
- Fireplace: Yes
- Number of Fireplaces: 1
- Eating Areas: Dining Area, Kitchen Island
- Cooking Appliances: Microwave, Oven, Cooktop - Gas, Built-In BBQ, Convection Oven, Oven-Electric, Range Hood
- Furnishings: Unfurnished
- Flooring: Tile, Carpet
Rooms
- Total Bathrooms: 4
- 3/4 Bathrooms: 3
- Half Bathrooms: 1
- Bathroom Features: Double Vanity(s)
Additional Information
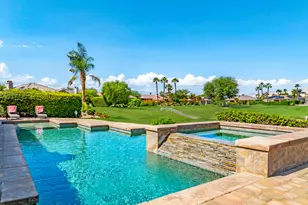
- Shared Amenities: Gated Community, Assoc Pet Rules, Pool, Guest Parking, Clubhouse, Spa, Outdoor Cooking Area
- Pool: Yes
- Pool Description: In-Ground, Heated, Private, Community
- Spa: Yes
- Spa Description: In-Ground, Heated
- Security/Safety: Gated
- Other Features: Other
Parking
- Garage: Yes
- Garage Spaces: 2
- Garage Description: Garage - 2 Car, Garage
Location
- Area: Palm Springs Central
- County: Riverside
- Complex: Vibe
- Cross Streets: Baristo and Farrell
- Driving Directions: East on Baristo from Farrell. Left into community. Left inside gate and follow road around to end. Turn right. House will be on the left. Community parking across the street.
Community
- Assoc. Fees Include: Clubhouse
- Pet Restrictions: Assoc Pet Rules
Heating & Cooling
- Cooling Type: Central, Electric, Multi/Zone
- Heating Type: Central, Electric
Structural Information
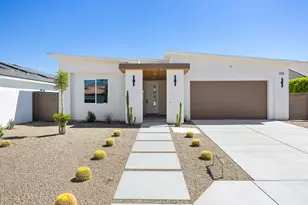
- Architectural Style: Contemporary
- Structure Type: Single Family Residence
- Builder: GHA
- Model: Plan 2X
- Exterior Const.: Stucco
- Common Walls: Detached/No Common Walls
- Windows: Double-Pane Windows
- Entry Location: Living Room
- Stories/Levels: 2
- Square Feet: 2,343
- Sq. Ft. Source: Vendor Enhanced
- Year Built: 2021
- Year Built Source: Vendor Enhanced
Additional Structures
Lot Features
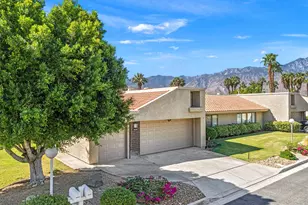
- Property View: Mountains
- Lot Size (Acres): 0.12
- Lot Size: 5227
- Lot Size Source: Vendor Enhanced
- Irrigation System: Drip System, Sprinkler Timer
Financial Considerations
- Price Per Sq. Ft.: $618.86
- Other Fee Freq.: Monthly
- Assessment Year: 2021
Disclosures and Reports
- Inclusions: Sonos system with 3 amps, sub woofer, sound bar, ceiling speakers, AV equipment rack, 2 TV mounting brackets.
- Disclosures/Reports: Homeowners Association, CC and R
- APN: 502-600-021
Listed by Town Real Estate, Geoffrey Moore