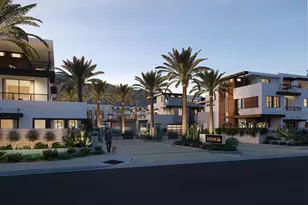
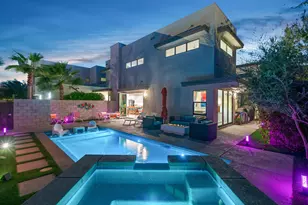
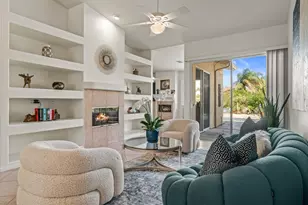
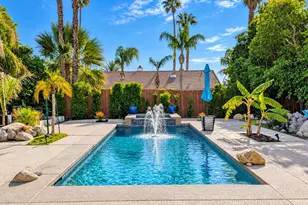
This is a carousel with tiles that activate property listing cards. Use the previous and next buttons to navigate.
$1,150,000 Just Listed
This is a carousel with tiles that activate property listing cards. Use the previous and next buttons to navigate.
Full Property Details for 2264 Oakcrest Dr
General
- Price: $1,150,000
- Status: Active
- Type: Condo
- Source: CLAW
- MLS ID: 26102546PS
- Updated: 10/16/2026
- Added to Site: 1 day(s) ago
Interior
- Rooms/Areas: Atrium, Dining Area, Powder, Primary Bedroom, Walk-In Closet
- Interior Features: Drywall Walls, High Ceilings (9 Feet+), Open Floor Plan
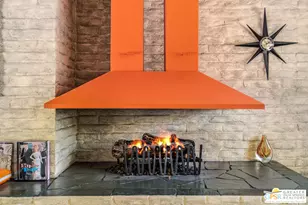
- Fireplace: Yes
- Number of Fireplaces: 1
- Eating Areas: Breakfast Counter/Bar, Dining Area
- Cooking Appliances: Free Standing Gas, Range Hood
- Furnishings: Unfurnished
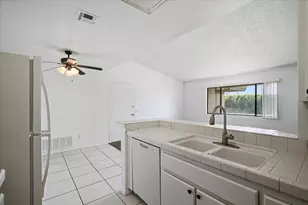
- Flooring: Tile
Rooms
Bathrooms
- Total Bathrooms: 4
- Full Bathrooms: 3
- Half Bathrooms: 1
- Bathroom Features: 2 Primary Baths, Double Shower, Double Vanity(s), Remodeled, Tile
Bedrooms
- Total Bedrooms: 3
Other Rooms
- Laundry: Room
Additional Information
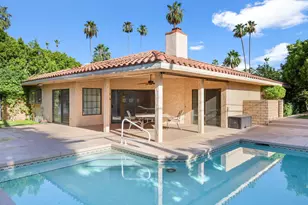
- Shared Amenities: Gated Community, Pickleball, Pool, Spa, Tennis Courts
- Pool: Yes
- Pool Description: Association Pool, Community
- Spa: Yes
- Spa Description: Community
- Security/Safety: Gated
Exterior
- Deck/Patio: Covered, Covered Porch, Enclosed, Open Patio, Tile
Parking
- Garage: Yes
- Garage Spaces: 2
- Covered Spaces: 2
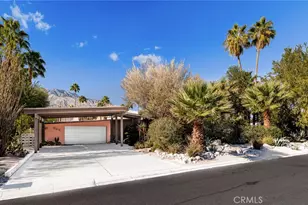
- Garage Description: Attached, Garage - 2 Car, Private
Location
- Area: Palm Springs South End
- County: Riverside
- Complex: Sunrise East Homeowners Association, Inc.
- Driving Directions: Need the gate code for the Mesquite Drive entrance. The property is a couple of properties down to the right.
Community
- Pet Restrictions: Assoc Pet Rules, Call For Rules
Heating & Cooling
- Cooling Type: Air Conditioning, Central
- Heating Type: Central
Utilities
- Sewer: In Street
- Water: Water District
Structural Information
- Architectural Style: Garden Condo
- Structure Type: Condominium
- Exterior Const.: Stucco
- Roof: Clay, Common Roof
- Common Walls: Attached
- Windows: Drapes/Curtains, Double-Pane Windows, Custom Window Covering, Skylights
- Disability Access: Doors - Swing In, No Interior Steps
- Entry Floor Number: 1
- Stories/Levels: 1
- Square Feet: 1,976
- Sq. Ft. Source: Appraiser
- Year Built: 1973
- Year Built Source: Vendor Enhanced
- Property Condition: Updated/Remodeled
- Other Struct. Feat.: Double Door Entry, End Unit, Energy Efficient, High Ceilings (9 Feet+), Insulated Doors, Rain Gutters, Sprinkler System, Sliding Glass Doors
Unit Information
- Units in Complex: 130
Lot Features
- Property View: Peek-a-Boo, Other
- Lot Size (Acres): 0.0616
- Lot Size: 2685
- Lot Size Source: Vendor Enhanced
- Irrigation System: Sprinkler System
- Zoning: R1
- Lot Description: Exterior Security Lights, Gated Community, Gutters
Financial Considerations
- Price Per Sq. Ft.: $581.98
- Other Fee Freq.: Monthly
- Assessment Year: 1973
Disclosures and Reports
- Disclosures/Reports: Other
- APN: 502-451-025
Listed by Compass, TTK Represents
Schools serving 2264 Oakcrest Dr
| Name | Grades | Distance |
|---|---|---|
Cahuilla Elementary School 833 East Mesquite Avenue, Palm Springs, CA 92264 | K-5 | 1 mi |
Raymond Cree Middle School 1011 East Vista Chino, Palm Springs, CA 92262 | 6-8 | 2.6 mi |
Palm Springs High School 2401 East Baristo Road, Palm Springs, CA 92262 | 9-12 | 0.7 mi |
Price & Sales History for 2264 Oakcrest Dr
Estimate the Cost for 2264 Oakcrest Dr
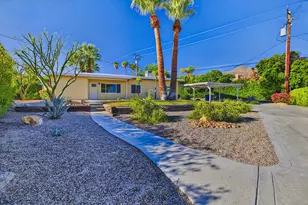
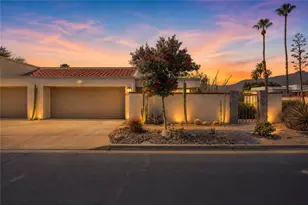
2264 Oakcrest Dr, Palm Springs, CA 92264 (MLS# 26102546PS) is a Condo property with 3 bedrooms, 3 full bathrooms and 1 partial bathroom. 2264 Oakcrest Dr is currently listed for $1,150,000 and was received on October 16, 2026. Want to learn more about 2264 Oakcrest Dr? Do you have questions about finding other Condo real estate for sale in Palm Springs? You can browse all Palm Springs real estate or contact a Coldwell Banker agent to request more information.