This is a carousel with tiles that activate property listing cards. Use the previous and next buttons to navigate.
1/1
$499,500
This is a carousel with tiles that activate property listing cards. Use the previous and next buttons to navigate.
1/1
Property Description
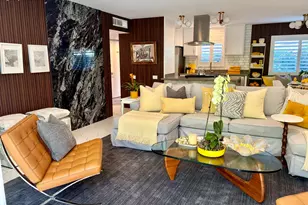
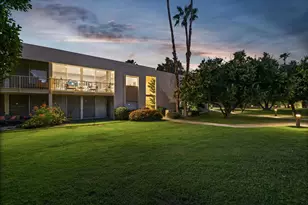
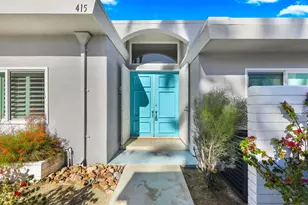
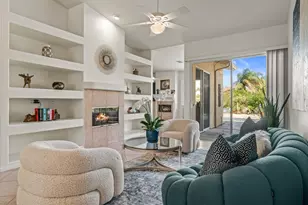
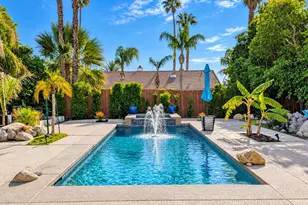
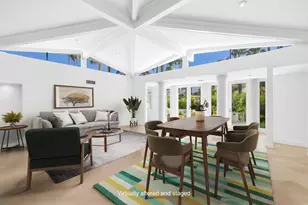
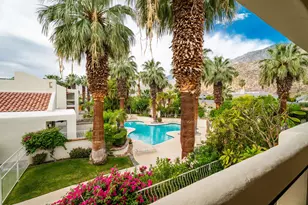
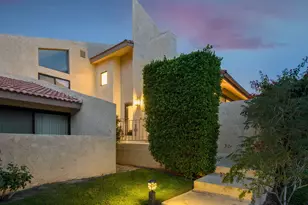
Mid Century marvel, stylishly renovated by resident owner designer, located in the iconic Canyon View Condos community, originally designed by Mid Century Modern architects, Wexler and Harrison, developed by Robert Fey. Entire interior has been reimagined to create a contemporary modernism-chic showcase, emphasizing sensory comfort and design continuity throughout. Extensive list of upgrades includes plastered walls, custom paint, new interior and closet doors, insulating wood plantation shutters, energy-efficient dual pane windows and sliders, decorative solid wood panels accenting each room, hand painted wallpaper accents, seagrass inspired wallpaper, satin brass hardware and fixtures, oversized 3-D white wall tile, and ceramic hexagonal design tile flooring. Open concept chefs kitchen features grey quartz counter tops with counter height seating, white cabinetry with solid wood interiors and custom pullouts, and dining banquette. Samsung stainless steel appliances include side by side doors refrigerator, 30' electric wall oven, and 5-burner gas cooktop. Laundry utility closet with updated electrical and Italian Carrera marble tile accents and mosaic tile flooring houses white Samsung stackable, full-size, front-loading washer/dryer. Primary bath displays floor to ceiling white subway wall tiles, accent walls of polished Italian Carrera marble, and Italian Carrera mosaic floor and ceiling above walk in shower with frameless glass wall. Primary bedroom features wall to wall to closet ceramic hexagon tile flooring, custom slider screen for light-filled privacy. Lock and key slider opens to the extended west facing, covered, and naturally shaded patio which extends the entire length of the condo, accessed from family room and primary bedroom, furnished with contemporary lounging and dining pieces, plus custom potted plants. Walk through the patio's private gate to access the community's well maintained green areas, citrus trees, pool, spa, and clubhouse. Parking is assigned to covered space B with adjacent 5'x10' storage room. Canyon View Condos is made all the more special by the various surrounding 'Canyon' residential neighborhoods. Close to hiking trails, shopping centers, and cultural features of downtown Palm Springs. HOA dues cover Wi-Fi, cable tv, water, gas, trash, sewer, and community amenities.
Full Property Details
Full Property Details for 2301 S Sky View Dr #2
General
- Sold For: $499,500
- HOA FEE: $550/month
- Status: Closed
- Type: Condo
- Source: Desert_Area_Palm_Springs
- MLS ID: 219142984
- Added to Site: 251 day(s) ago
Interior
- Rooms/Areas: Entry, Dining Area, Family Room
- Interior Features: Closet Laundry (Stacked), Storage, Recessed Lighting, Plaster Walls, Other, Living Room Deck Attached
- Number of Fireplaces: 3
- Eating Areas: Breakfast Counter/Bar, Breakfast Nook
- Appliances: Dryer, Gas Cooktop, Electric Oven, Exhaust Fan, Washer, Stackable W/D Hookup, Refrigerator, Disposal, Dishwasher
- Furnishings: Unfurnished
- Flooring: Ceramic Tile, Marble
- Windows/Treatment: Custom Window Covering, Shutters, Screens, Double Pane Windows
- 220 Volt Locations: In Kitchen, In Laundry
Rooms
Bathrooms
- Total Bathrooms: 2
- Full Bathrooms: 1
- 3/4 Bathrooms: 1
- Bathroom Features: Bidet, Tile Shower, Shower over Tub, Remodeled, Marble Shower, Low-Flow Toilet(s), Low-Flow Shower(s), Linen Closet, Double Vanity(s)
Bedrooms
- Total Bedrooms: 2
- Main Level Bedroom: Yes
- Bedroom Features: All Bedrooms Down, Primary Suite, Main Floor Primary Bedroom, Main Floor Bedroom
Other Rooms
- Kitchen: Limestone Counters
- Laundry: Electric Dryer Hookup, In Closet
Additional Information
- Shared Amenities: Clubhouse
- Pool: Yes
- Pool Description: Heated, Community, In Ground, Fenced, Heated, Community, In Ground, Fenced, Community
- Spa: Yes
- Spa Description: Gunite, In Ground, Community, Heated - Gas, Heated, Fenced
- Security/Safety: Card/Code Access
Exterior
- Deck/Patio: Brick - Tile, Concrete Slab, Covered
Parking
- Carport Spaces: 1
- Covered Spaces: 1
- Total Spaces: 2
- Parking: Assigned, Covered, Community Structure
Location
- Area: 334 - Palm Springs South End
- County: Riverside
- Subdivision: Canyon View Condos
- Neighborhood: Canyon Corridor
- Cross Streets: E. San Jose Dr/E. Canyon Vista Dr
- Direction Faces: Front Door Faces East, Leisure Faces West
Community
- Association: Yes
- Assoc. Fees Include: Building & Grounds, Water, Trash, Sewer, Maintenance Paid, Insurance, Gas, Cable TV, Clubhouse
Heating & Cooling
- Cooling Type: Air Conditioning, Central Air
- Heating Type: Central, Forced Air
- Heating Fuel: Natural Gas
- Water Heater: Gas, Water Heater Unit
Utilities
- Sewer: In Street Paid
- Water District: Desert Water Agency
- Water: Water District
- TV Service: Cable TV
Structural Information
- Architectural Style: Mid Century
- Detached/Attached: Yes
- Exterior Const.: Plaster, Stucco
- Foundation: Slab
- Roof: Rolled/Hot Mop
- Doors: Sliding Doors
- Entry Floor Number: 1
- Entry Location: Ground Level - No Steps, Foyer, Main Level
- Square Feet: 1,163
- Sq. Ft. Source: Assessor
- Year Built: 1963
- Year Built Source: Assessor
- Property Condition: Updated/Remodeled
Unit Information
- Units in Complex: 48
- Unit Location: Ground Floor, Outside Unit
Lot Features
- Lot Size (Sq. Ft.): 3,049
- Lot Size Source: Assessor
- Zoning: R-2
- Fencing (Description): Block, Wrought Iron
Financial Considerations
- Price Per Sq. Ft.: $429
- Land Lease Fee: $2,396
- Land Lease Fee Freq: ANNUAL
- Association Fee: Yes
- Assoc Fee Freq.: Monthly
- Assoc Fee /Month: $550
- Terms: Cash, Cash to New Loan
Disclosures and Reports
- APN: 9602640
Listed and Sold by Bennion Deville Homes, Laura H Caulk

Get Pre-Approved Today
Schools
Schools serving 2301 S Sky View Dr #2
School District:Palm Springs Unified School District
| Name | Grades | Distance |
|---|---|---|
Cahuilla Elementary School 833 East Mesquite Avenue, Palm Springs, CA 92264 | K-5 | 1.3 mi |
Raymond Cree Middle School 1011 East Vista Chino, Palm Springs, CA 92262 | 6-8 | 3.8 mi |
Palm Springs High School 2401 East Baristo Road, Palm Springs, CA 92262 | 9-12 | 2.4 mi |
Disclaimer:
School attendance boundaries provided by ATTOM Data Solutions and are for reference only. Contact the school directly to verify enrollment eligibility.
Price & Sales History for 2301 S Sky View Dr #2
Date
Details
Price
Change
Source
8/31/2026
Sold
$499,500
—
MLS
5/15/2026
Price Reduced
$499,500
-13.73%
MLS
3/30/2026
Price Reduced
$579,000
-1.7%
MLS
2/08/2026
Listed
$589,000
—
MLS
Disclaimer: Historical sales information is derived from public records provided by the county offices. Information is not guaranteed and should be independently verified.
2301 S Skyview Drive #2, Palm Springs, CA 92264 (MLS# 219142984) is a Condo property that was sold at $499,500 on August 31, 2026. Want to learn more about 2301 S Skyview Drive #2? Do you have questions about finding other Condo real estate for sale in Palm Springs? You can browse all Palm Springs real estate or contact a Coldwell Banker agent to request more information.