This is a carousel with tiles that activate property listing cards. Use the previous and next buttons to navigate.
1/1
$1,400,000
This is a carousel with tiles that activate property listing cards. Use the previous and next buttons to navigate.
1/1
Property Description
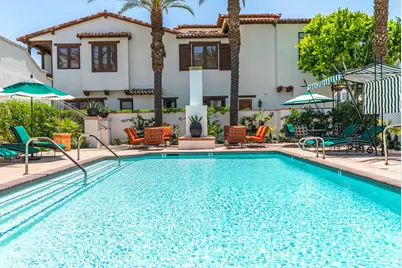
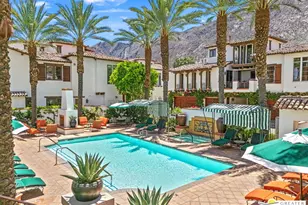
New Price! You're sure to be charmed by this recently built Historic Tennis Club home in St. Baristo Villas, where from numerous balconies you see both the City of Palm Springs and Mountains. Owing to its proximity to the exquisite resort-like Baristo Villas pool complex, these views are largely unobstructed. As you enter the front patio framed by Italian cypresses, you arrive into a formal entry where you can use your private elevator or take the elegant staircase leading to the main living area. If entertaining is to your liking, here you find a gourmet kitchen with sizable terrace, a breakfast area, and grand living room with adjoining dining area, all connected and on one floor. The kitchen boasts premium Viking appliances, handsome cabinetry, and a convenient island with bar seating-perfect for casual meals or entertaining guests. On the penthouse level, you enjoy a private balcony and a luxurious ensuite with double sized shower and bench. On the main level, guests will appreciate their own private retreat with oversized shower & standalone tub with window overlooking the pool.The superb location places you just steps from downtown Palm Springs' vibrant attractions, including the Palm Springs Art Museum and Forever Marilyn statue. After exploring the city, return home to relax by the beautiful resort-like pool, visible from your residence. This property offers the option to purchase the playful, colorful furnishings outside of escrow, allowing you to move in and immediately embrace the Palm Springs lifestyle.
Full Property Details
Full Property Details for 233 Calle La Soledad
General
- Sold For: $1,400,000
- HOA FEE: $730/month
- Status: Closed
- Type: Townhouse
- Source: Desert_Area_Palm_Springs
- MLS ID: 219146293
- Added to Site: 47 day(s) ago
Interior
- Rooms/Areas: Formal Entry, Breakfast, Living Room
- Interior Features: Elevator, Recessed Lighting, Open Floorplan, High Ceilings (9 Ft+)
- Number of Fireplaces: 3
- Eating Areas: Breakfast Nook, Living/Dining Combo, Kitchen Island, Dining Area
- Appliances: Dryer, Gas Cooktop, Microwave Oven, Gas Oven, Water Softener, Washer, Refrigerator, Ice Maker, Disposal, Dishwasher
- Furnishings: Unfurnished
- Flooring: Carpet, Tile
- Windows/Treatment: Blinds
Rooms
Bathrooms
- Total Bathrooms: 3
- Full Bathrooms: 2
- Half Bathrooms: 1
- Bathroom Features: Double Vanity(s), Tile Shower, Shower & Tub, Remodeled, Powder Room, Linen Closet
Bedrooms
- Total Bedrooms: 2
- Bedroom Features: All Bedrooms Up, Walk-In Closet, Primary Suite
Other Rooms
- Kitchen: Gourmet Kitchen, Quartz Counters, Island
- Laundry: In Closet
Additional Information
- Shared Amenities: Controlled Access
- Pool: Yes
- Pool Description: Community, In Ground, Community, In Ground, Community
- Spa: Yes
- Spa Description: In Ground, Hot Tub, Community, Hot Tub
- Security/Safety: Automatic Gate, Security System Owned, Gated Community, Fire Sprinkler System, Card/Code Access
Exterior
- Deck/Patio: Brick - Tile, Balcony
Parking
- Garage: Yes
- Garage Spaces: 2
- Total Spaces: 2
- Parking: Garage Door Opener
- Garage Description: Attached
Location
- Area: 332 - Palm Springs Central
- County: Riverside
- Subdivision: St. Baristo
- Cross Streets: W Arenas Road and S Lugo Road
- Direction Faces: Front Door Faces East, Leisure Faces West
Community
- Gated community: Yes
- Association: Yes
- Assoc. Fees Include: Trash, Water
- Pet Restrictions: Association Pet Rules
Heating & Cooling
- Cooling Type: Air Conditioning, Central Air
- Heating Type: Central
- Heating Fuel: Natural Gas
- Water Heater: Tankless
Utilities
- Sewer: In, Connected and Paid
- Water District: Desert Water District
- Water: Water District
- TV Service: Cable TV
Structural Information
- Architectural Style: Mediterranean, Spanish
- Detached/Attached: Yes
- Exterior Const.: Stucco
- Foundation: Slab
- Roof: Clay Tile
- Doors: French Doors
- Sprinklers: Yes
- Entry Location: Ground Level (with Steps)
- Square Feet: 2,476
- Sq. Ft. Source: Assessor
- Year Built: 2019
- Year Built Source: Assessor
- Property Condition: Updated/Remodeled
- Other Struct. Feat.: Balcony
Lot Features
- Mountain views: Yes
- Lot Size (Acres): 0.05
- Lot Size (Sq. Ft.): 2,178
- Lot Size Source: Builder
- Irrigation System: Drip System
- Lot Description: Front Yard
- Fencing (Description): Stucco Wall
Financial Considerations
- Price Per Sq. Ft.: $575
- Association Fee: Yes
- Assoc Fee Freq.: Monthly
- Assoc Fee /Month: $730
- Terms: Conventional, Other, Cash to New Loan, Cash
Disclosures and Reports
- APN: 513155041
Listed and Sold by Realty Trust, Luca Volpe

Get Pre-Approved Today
Schools
Schools serving 233 Calle La Soledad
School District:Palm Springs Unified School District
| Name | Grades | Distance |
|---|---|---|
Cahuilla Elementary School 833 East Mesquite Avenue, Palm Springs, CA 92264 | K-5 | 1 mi |
Raymond Cree Middle School 1011 East Vista Chino, Palm Springs, CA 92262 | 6-8 | 1.8 mi |
Palm Springs High School 2401 East Baristo Road, Palm Springs, CA 92262 | 9-12 | 1.7 mi |
Disclaimer:
School attendance boundaries provided by ATTOM Data Solutions and are for reference only. Contact the school directly to verify enrollment eligibility.
Price & Sales History for 233 Calle La Soledad
Date
Details
Price
Change
Source
5/21/2026
Sold
$1,400,000
-1.75%
MLS
4/13/2026
Listed
$1,425,000
—
MLS
Disclaimer: Historical sales information is derived from public records provided by the county offices. Information is not guaranteed and should be independently verified.
233 Calle La Soledad, Palm Springs, CA 92262 (MLS# 219146293) is a Townhouse property that was sold at $1,400,000 on May 21, 2026. Want to learn more about 233 Calle La Soledad? Do you have questions about finding other Townhouse real estate for sale in Palm Springs? You can browse all Palm Springs real estate or contact a Coldwell Banker agent to request more information.