This is a carousel with tiles that activate property listing cards. Use the previous and next buttons to navigate.
1/1
$2,300,000
This is a carousel with tiles that activate property listing cards. Use the previous and next buttons to navigate.
1/1
Property Description
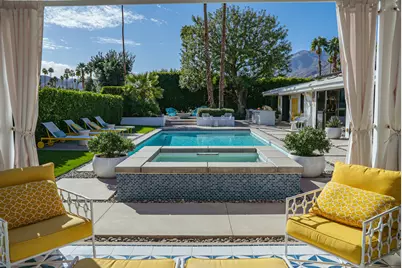
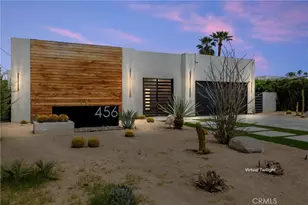
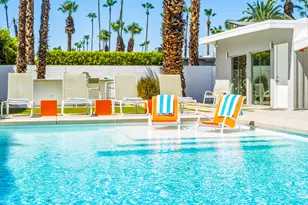
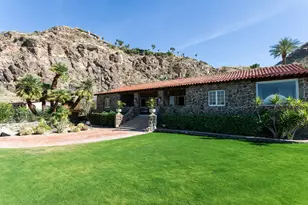
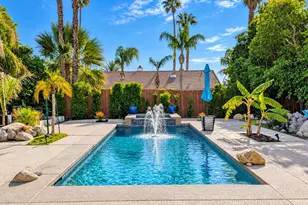
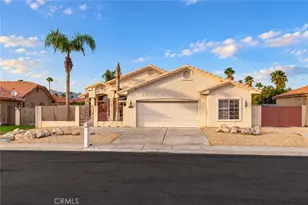
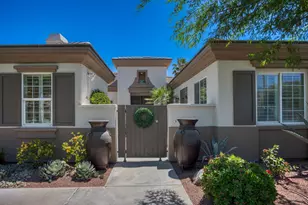
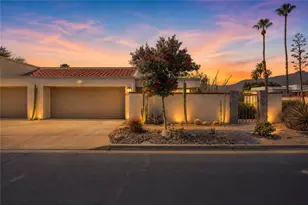
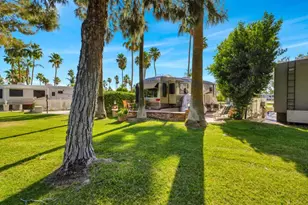
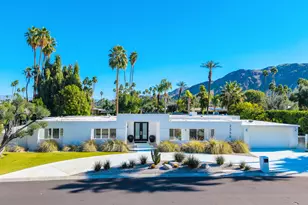
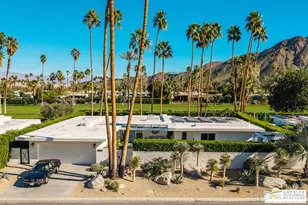
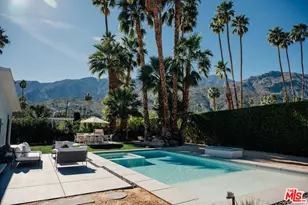
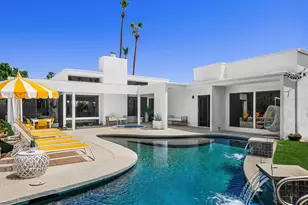
Quintessential mid-century modern architecture, thoughtfully updated to modern standards, defines this exceptional Indian Canyons residence, designed for gracious living and effortless entertaining.Expansive, light-filled living areas create a seamless connection between indoors and out, offering generous spaces ideal for both everyday living and large-scale gatherings. The recently updated kitchen is a standout, anchored by a large social cooking area and featuring updated appliances, a dedicated coffee bar, and a separate wet bar that serves the main living space--perfectly suited for entertaining.An attached casita with kitchenette and ensuite bath provides flexible accommodations for guests, extended stays, or a private office or studio. In the main house, the primary suite serves as a serene retreat, complete with a spacious primary bath and a step-out outdoor shower area that enhances the home's indoor-outdoor lifestyle. The en-suite guest room was re-designed for privacy and comfort and opens onto its own patio space. In addition, there is a smaller room that can serve as a bedroom or office.The outdoor spaces are a true Palm Springs oasis. In the backyard, wide, open views of the Santa Rosa mountains stretch beyond the golf course, while mature hedging ensures privacy. The pool has been completely rebuilt and repiped and is complemented by a new spillover spa. Multiple dining and seating areas surround the pool, along with a covered cabana, plumbed fire pit and a large built-in BBQ with bar seating. The lush, mature, and fully curated landscaping continues in the walled front courtyard, which has stunning views of the San Jacinto mountains.Additional features include solar power and whole-house water filtration. Located in Indian Canyons, one of Palm Springs' most sought-after neighborhoods, celebrated for its iconic modernist architecture and country club setting, this home offers the rare advantage of no HOA and no club dues. With phenomenal views in all directions and timeless design throughout, this is a special offering and a perfect opportunity to live out the midcentury Palm Springs dream.
Full Property Details
Full Property Details for 2444 S Calle Palo Fierro
General
- Sold For: $2,300,000
- Status: Closed
- Type: Single Family
- Source: Desert_Area_Palm_Springs
- MLS ID: 219142993
- Added to Site: 108 day(s) ago
Interior
- Rooms/Areas: Casita - Guest House, Cabana
- Interior Features: Bar
- Fireplace: Yes
- Number of Fireplaces: 1
- Fireplace(s): Living Room, Gas
- Eating Areas: Breakfast Counter/Bar, Dining Area
- Appliances: Disposal, Gas Cooktop, Microwave Oven, Gas Oven, Electric Oven, Ice Maker - Standalone, Water Filter, Water Softener, Washer, Refrigerator
- Furnishings: Unfurnished
- Flooring: Tile
- Windows/Treatment: Drapes, Blinds
Rooms
Bathrooms
- Total Bathrooms: 4
- 3/4 Bathrooms: 3
- 1/4 Bathrooms: 1
- Bathroom Features: Tile Shower
Bedrooms
- Total Bedrooms: 4
- Bedroom Features: Walk-In Closet
Other Rooms
- Kitchen: Quartz Counters
Additional Information
- Pool: Yes
- Pool Description: Heated, Private, Heated, Private, Private
- Spa: Yes
- Spa Description: In Ground, Heated, Private
- Security/Safety: Security System Owned
Exterior
- Deck/Patio: Covered
Parking
- Garage: Yes
- Garage Spaces: 2
- Total Spaces: 2
- Parking: Direct Entrance, Driveway, Garage Door Opener
- Garage Description: Attached
Location
- Area: 334 - Palm Springs South End
- County: Riverside
- Subdivision: Indian Canyons
- Cross Streets: Flor Circle
Community
- Golf course: Yes
Heating & Cooling
- Cooling Type: Air Conditioning
- Heating Type: Central
Utilities
- Sewer: In, Connected and Paid
- Water District: Desert Water Authority
- Water: Water District
Structural Information
- Architectural Style: Mid Century, Modern
- Exterior Const.: Stucco
- Foundation: Slab
- Roof: Foam
- Doors: Sliding Doors
- Stories/Levels: 1
- Square Feet: 3,259
- Sq. Ft. Source: Other
- Year Built: 1969
- Year Built Source: Assessor
- Other Struct. Feat.: Solar System Financed
Additional Structures
- Other Structures: Cabana, Guesthouse/Casita
Lot Features
- Mountain views: Yes
- Lot Size (Sq. Ft.): 12,197
- Lot Size Source: Assessor
- Lot Description: Backyard, Private, Landscaped
- Fencing (Description): Block
Financial Considerations
- Price Per Sq. Ft.: $734
- Land Lease Fee: $8,633
- Land Lease Fee Freq: ANNUAL
- Terms: Conventional, Cash
Disclosures and Reports
- APN: 9601859
Listed by Compass, Scott Ehrens
Sold by Stewart Penn

Get Pre-Approved Today
Schools
Schools serving 2444 S Calle Palo Fierro
School District:Palm Springs Unified School District
| Name | Grades | Distance |
|---|---|---|
Cahuilla Elementary School 833 East Mesquite Avenue, Palm Springs, CA 92264 | K-5 | 1.4 mi |
Raymond Cree Middle School 1011 East Vista Chino, Palm Springs, CA 92262 | 6-8 | 3.9 mi |
Palm Springs High School 2401 East Baristo Road, Palm Springs, CA 92262 | 9-12 | 2.4 mi |
Disclaimer:
School attendance boundaries provided by ATTOM Data Solutions and are for reference only. Contact the school directly to verify enrollment eligibility.
Price & Sales History for 2444 S Calle Palo Fierro
Date
Details
Price
Change
Source
5/05/2026
Sold
$2,300,000
-3.97%
MLS
3/16/2026
Price Reduced
$2,395,000
-4.01%
MLS
2/26/2026
Price Reduced
$2,495,000
-3.85%
MLS
2/10/2026
Listed
$2,595,000
—
MLS
Disclaimer: Historical sales information is derived from public records provided by the county offices. Information is not guaranteed and should be independently verified.
2444 S Calle Palo Fierro, Palm Springs, CA 92264 (MLS# 219142993) is a Single Family property that was sold at $2,300,000 on May 05, 2026. Want to learn more about 2444 S Calle Palo Fierro? Do you have questions about finding other Single Family real estate for sale in Palm Springs? You can browse all Palm Springs real estate or contact a Coldwell Banker agent to request more information.