This is a carousel with tiles that activate property listing cards. Use the previous and next buttons to navigate.
1/1
$1,925,000
This is a carousel with tiles that activate property listing cards. Use the previous and next buttons to navigate.
1/1
Property Description
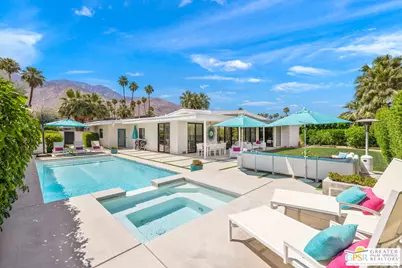
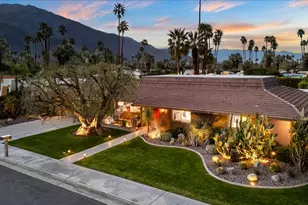
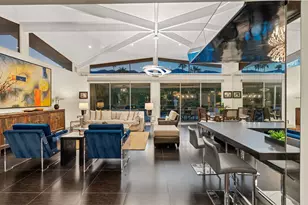
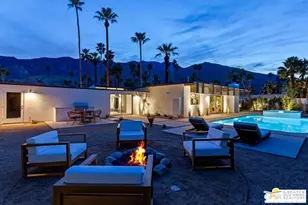
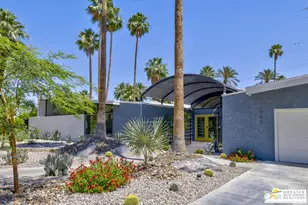
Extensively reimagined with a striking ultra-modern aesthetic, this 3 bedroom, 2.5 bath detached residence located on land you own at Canyon Estates blends iconic mid-century architecture with today's most desired finishes, systems, and indoor/outdoor lifestyle. Originally designed by Charles Du Bois, AIA, the home offers nearly 3,000 square feet of light-filled living space framed by panoramic mountain views and a private resort-style yard complete with saline pool, spa, and fire pit. Tall ceilings, clerestory windows, and multiple sets of sliding glass doors create dramatic architectural volume while seamlessly connecting the interiors to the surrounding landscape. A formal entry opens to expansive living and dining areas anchored by a wet bar and walls of glass that showcase the mountain views beyond. The gourmet kitchen has been thoughtfully redesigned with sleek modern cabinetry, quartzite countertops, built-in appliances, and a casual dining area that opens directly to the outdoors. An adjacent butler's pantry with wine refrigeration, laundry area, and direct garage access enhances both functionality and entertaining. The Primary Suite enjoys backyard access, panoramic views, dual walk-in closets, and a spa-inspired bath with oversized walk-in shower and dual vanities. Guest Suite Two offers a walk-in closet and adjacent bath, while Bedroom Three currently styled as a media lounge to provide flexibility for guests or office use. Additional upgrades include solar panels, a newer roof, and recently installed HVAC systems. Residents of Canyon Estates enjoy access to a 9-hole golf course, tennis courts, fitness center, and 14 pools and spas, while the HOA includes exterior landscaping, cable, earthquake insurance, and exterior maintenance. Architectural pedigree, premier finishes, and exceptional views come together in one of South Palm Springs' most iconic communities.
Full Property Details
Full Property Details for 2462 S Toledo Ave
General
- Sold For: $1,925,000
- Status: Closed
- Type: Single Family
- Source: CLAW
- MLS ID: 26828323PS
- Added to Site: 69 day(s) ago
Rental Information
- Complex Features: Golf Course within Development
Interior
- Rooms/Areas: Walk-In Closet, Utility Room, Den/Office, Dining Area, Living Room, Patio Covered, Patio Open, Pantry, Primary Bedroom, Entry, Formal Entry, Powder, Breakfast Area
- Interior Features: Cathedral-Vaulted Ceilings, Recessed Lighting, Wet Bar, High Ceilings (9 Feet+), Beamed Ceiling(s), Built-Ins
- Eating Areas: Breakfast Area, Dining Area
- Cooking Appliances: Cooktop - Gas, Microwave, Oven, Built-Ins
- Furnishings: Unfurnished
- Flooring: Tile
Rooms
Bathrooms
- Total Bathrooms: 3
- Full Bathrooms: 2
- Half Bathrooms: 1
- Bathroom Features: Double Shower, Tile, Shower Stall, Powder Room, Shower and Tub
Bedrooms
- Total Bedrooms: 3
Other Rooms
- Laundry: Room, Inside
Additional Information
- Shared Amenities: Clubhouse, Assoc Pet Rules, Assoc Maintains Landscape, Golf - Par 3, Pool, Pickleball, Tennis Courts, Lake or Pond, Spa, Fitness Center
- Pool: Yes
- Pool Description: Gunite, Heated And Filtered, Filtered, Heated, Heated with Gas, In-Ground, Community
- Spa: Yes
- Spa Description: Heated, Gunite, Heated with Gas, In-Ground, Private, Community
- Security/Safety: Carbon Monoxide Detector(s), Smoke Detector, Prewired for alarm system
- Other Features: None
Exterior
- Deck/Patio: Covered, Open Patio, Porch - Front
Parking
- Garage: Yes
- Garage Spaces: 2
- Garage Description: Garage - 2 Car, Driveway, Door Opener, Direct Entrance, Circular Driveway
Location
- Area: Palm Springs South End
- County: Riverside
- Complex: Canyon Estates
- Cross Streets: Madrona Drive
- Driving Directions: FROM HYW 111: Take Sunrise Way southbound which becomes La Verne Way. Left at Toledo Avenue. Home will be on your left.
- Direction Faces: West
Community
- Community Name: Golf Course within Development
- Community Features: Golf Course within Development
- Assoc. Fees Include: Clubhouse
- Pet Restrictions: Assoc Pet Rules
Heating & Cooling
- Cooling Type: Air Conditioning, Central, Multi/Zone
- Heating Type: Forced Air, Central, Natural Gas
Utilities
- Sewer: In Connected and Paid
- Water: District
- TV Service: Cable TV
Structural Information
- Architectural Style: Mid-Century
- Structure Type: Single Family Residence
- Exterior Const.: Stucco
- Basement Desc.: Slab
- Foundation: Slab
- Roof: Foam
- Common Walls: Detached/No Common Walls
- Disability Access: Lower Fixtures
- Entry Location: Foyer
- Stories/Levels: 1
- Square Feet: 2,923
- Sq. Ft. Source: Vendor Enhanced
- Year Built: 1974
- Year Built Source: Vendor Enhanced
- Property Condition: Updated/Remodeled
- Other Struct. Feat.: Double Door Entry, High Ceilings (9 Feet+), Sliding Glass Doors, Barbecue Private
Additional Structures
- Other Structures: None
Lot Features
- Property View: Panoramic, Mountains, Pool
- Lot Size: 12197
- Lot Size Source: Assessor
- Irrigation System: Sprinkler System, Front, Rear, Side, Sprinkler Timer
- Zoning: R1C
- Lot Description: Fenced Yard, Landscaped, Lawn, Front Yard, Utilities Underground, Curbs, Back Yard, Yard
- Fencing (Description): Wrought Iron, Other
Financial Considerations
- Price Per Sq. Ft.: $716.73
- Other Fee Freq.: Monthly
- Assessment Year: 1974
Disclosures and Reports
- Inclusions: All attached appliances
- Disclosures/Reports: CC and R, Homeowners Association
- APN: 511-302-025
Listed by Keller Williams Luxury Homes, Brady Sandahl
Sold by BD Homes-The Paul Kaplan Group, Alex Dethier

Get Pre-Approved Today
Schools
Schools serving 2462 S Toledo Ave
School District:Palm Springs Unified School District
| Name | Grades | Distance |
|---|---|---|
Cahuilla Elementary School 833 East Mesquite Avenue, Palm Springs, CA 92264 | K-5 | 1.5 mi |
Raymond Cree Middle School 1011 East Vista Chino, Palm Springs, CA 92262 | 6-8 | 3.9 mi |
Palm Springs High School 2401 East Baristo Road, Palm Springs, CA 92262 | 9-12 | 2.1 mi |
Disclaimer:
School attendance boundaries provided by ATTOM Data Solutions and are for reference only. Contact the school directly to verify enrollment eligibility.
Price & Sales History for 2462 S Toledo Ave
Date
Details
Price
Change
Source
6/01/2026
Sold
$1,925,000
-8.11%
MLS
5/06/2026
Listed
$2,095,000
—
MLS
Disclaimer: Historical sales information is derived from public records provided by the county offices. Information is not guaranteed and should be independently verified.
2462 S Toledo Ave, Palm Springs, CA 92264 (MLS# 26828323PS) is a Single Family property that was sold at $1,925,000 on June 01, 2026. Want to learn more about 2462 S Toledo Ave? Do you have questions about finding other Single Family real estate for sale in Palm Springs? You can browse all Palm Springs real estate or contact a Coldwell Banker agent to request more information.