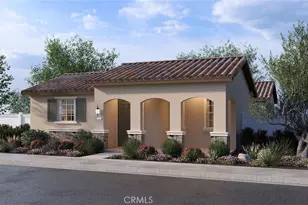
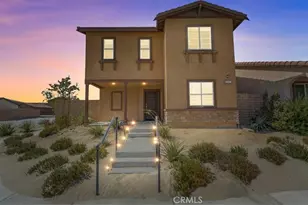
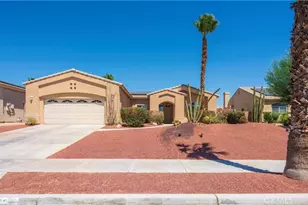
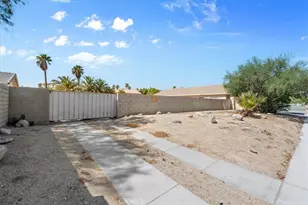
Full Property Details for 2487 S Gene Autry Trail #A
General
- Price: $545,000
- Status: Active
- Type: Condo
- Source: CLAW
- MLS ID: 26950635PS
- Updated: 9/4/2026
- Added to Site: 13 day(s) ago
Interior
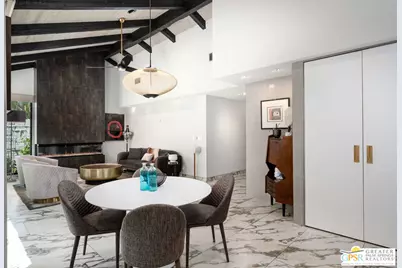
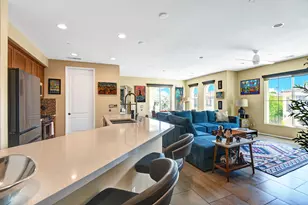
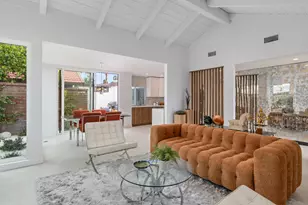
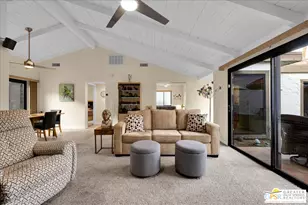
- Rooms/Areas: Dining Area, Pantry, Living Room, Primary Bedroom, Walk-In Closet
- Interior Features: Common Walls, Open Floor Plan, High Ceilings (9 Feet+), Furnished, Turnkey
- Fireplace: Yes
- Number of Fireplaces: 1
- Eating Areas: Breakfast Area, Dining Area
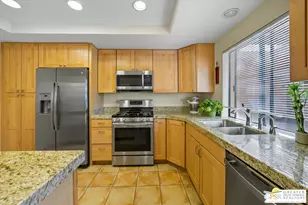
- Cooking Appliances: Gas/Electric Range
- Furnishings: Furnished
- Flooring: Porcelain
Rooms
- Total Bathrooms: 2
- Full Bathrooms: 2
- Bathroom Features: Remodeled
Additional Information
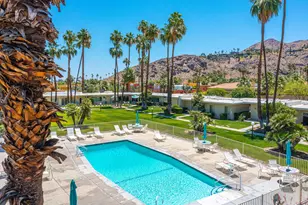
- Shared Amenities: Pickleball, Pool, Tennis Courts, Assoc Maintains Landscape, Assoc Pet Rules, Spa
- Pool: Yes
- Pool Description: Association Pool, In-Ground, Community
- Spa: Yes
- Spa Description: Community
- Security/Safety: Carbon Monoxide Detector(s), Smoke Detector
Exterior
Parking
- Garage: Yes
- Garage Spaces: 2
- Covered Spaces: 2
- Garage Description: Garage, Attached
Location
- Area: Palm Springs South End
- County: Riverside
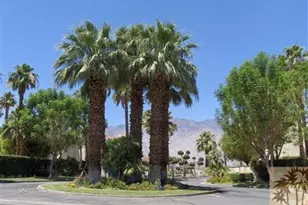
- Complex: Canyon Sands
- Cross Streets: E Palm Canyon Dr & S Gene Autry Trail
- Driving Directions: From E Palm Canyon Dr, head north on S Gene Autry Trail. Turn left into the second Canyon Sands driveway. Follow the internal drive to the 2487 building, Unit A.
- Direction Faces: West
Community
- Assoc. Fees Include: Cable TV, Building and Grounds, Water and Sewer Paid, Trash, Earthquake Insurance
- Pet Restrictions: Assoc Pet Rules, Pets Permitted, Yes
Heating & Cooling
- Cooling Type: Central, Air Conditioning
- Heating Type: Forced Air
Utilities
- Water: Water District
- TV Service: Cable TV
Structural Information
- Architectural Style: Mediterranean
- Structure Type: Condominium
- Exterior Const.: Stucco
- Basement Desc.: Slab
- Foundation: Slab
- Roof: Tile
- Common Walls: Attached
- Windows: Double-Pane Windows
- Entry Floor Number: 1
- Entry Location: Ground Level - no steps
- Stories/Levels: 1
- Square Feet: 1,180
- Sq. Ft. Source: Assessor
- Year Built: 1974
- Year Built Source: Assessor
- Property Condition: Updated/Remodeled
- Other Struct. Feat.: High Ceilings (9 Feet+), Sliding Glass Doors
Unit Information
Lot Features
- Property View: Mountains
- Lot Size: 1742
- Lot Size Source: Assessor
- Zoning: RGA8
- Lot Description: Level/Flat Lot
- Fencing (Description): Block
Financial Considerations
- Price Per Sq. Ft.: $461.86
- Other Fee Freq.: Monthly
- Assessment Year: 1974
Disclosures and Reports
- Inclusions: Furniture currently in the residence, appliances, washer/dryer, automatic shades, smart-home equipment and Tesla EV charger, at no separate value, subject to final inventory.
- Disclosures/Reports: CC and R, Pet Restrictions
- APN: 009-600-687
Listed by Compass California III Inc, David Weis