This is a carousel with tiles that activate property listing cards. Use the previous and next buttons to navigate.
1/1
$350,000
This is a carousel with tiles that activate property listing cards. Use the previous and next buttons to navigate.
1/1
Property Description
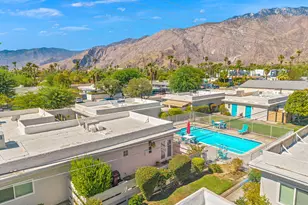
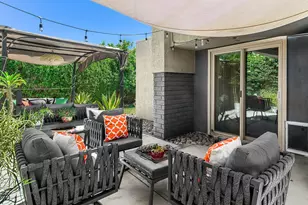
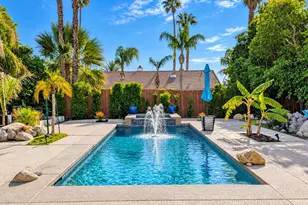
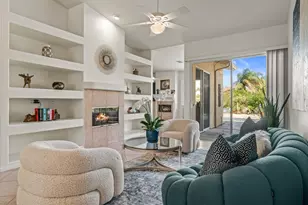
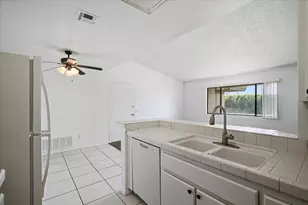
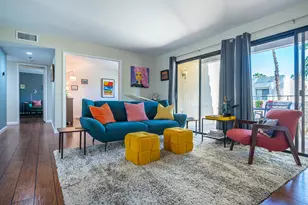
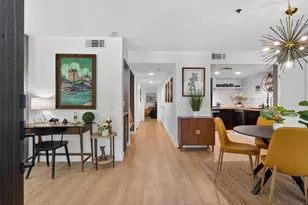
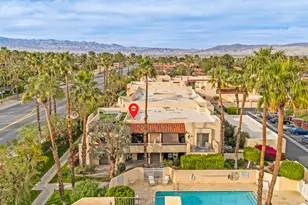
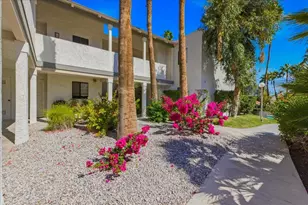
Own a rare townhouse-style residence at the Historic Racquet Club Colony--one of only 20 exclusive villas and the final addition to the famed Racquet Club, built by the Hotel Del Coronado Corporation. This exceptional 1,100 sq ft single-story home features dramatic vaulted ceilings, oversized rooms, and seamless indoor-outdoor living, making it an ideal full-time residence or refined weekend retreat. The expansive living room is defined by its soaring cathedral ceiling and slate tile flooring that extends throughout the main living areas, creating a clean, modern aesthetic. Walls of glass open to a private walled front patio, perfect for relaxing or entertaining. The oversized primary suite offers newer high-end carpet for comfort and warmth, along with an ensuite bath featuring double vanities, walk-in shower, skylight, and direct access to a second private patio with breathtaking San Jacinto Mountain views. A versatile bonus room with skylight and full ensuite bath provides flexibility as a guest suite, home office, or creative space. The kitchen is beautifully appointed with stainless steel appliances and granite countertops, blending timeless design with everyday functionality. In-unit laundry, newer HVAC, and thoughtful upgrades throughout enhance comfort and efficiency. Set within lush, gated grounds on fee-simple land, Racquet Club Colony offers a private resort-style setting with a sparkling pool, spa, and cascading waterfall fountain surrounded by mature landscaping. Covered parking and abundant guest parking provide convenience, while the pet-friendly community includes a dedicated dog run. Ideally located just minutes from Albertsons, Steel Gym, Starbucks, and only 10 minutes to downtown Palm Springs' vibrant dining, museums, boutiques, and nightlife, this residence combines historic pedigree, architectural drama, and modern livability in one of Palm Springs' most sought-after and exclusive enclaves.
Full Property Details
Full Property Details for 2501 N Indian Canyon Dr #631
General
- Sold For: $350,000
- HOA FEE: $640/month
- Status: Closed
- Type: Condo
- Source: Desert_Area_Palm_Springs
- MLS ID: 219147578
- Added to Site: 143 day(s) ago
Interior
- Rooms/Areas: Living Room, Bonus Room, Dining Area
- Interior Features: Cathedral Ceiling(s), Closet Laundry (Stacked), High Ceilings (9 Ft+)
- Number of Fireplaces: 1
- Eating Areas: Living/Dining Combo
- Appliances: Dryer, Electric Range, Microwave Oven, Water Line to Refrigerator, Washer, Refrigerator, Disposal, Dishwasher
- Furnishings: Unfurnished
- Flooring: Carpet, Ceramic Tile
- Windows/Treatment: Blinds
Rooms
Bathrooms
- Total Bathrooms: 2
- Full Bathrooms: 2
- Bathroom Features: 2 Primary Baths, Shower Stall, Shower & Tub
Bedrooms
- Total Bedrooms: 1
- Bedroom Features: Primary Retreat
Other Rooms
- Kitchen: Granite Counters, Remodeled
- Laundry: In Closet
Additional Information
- Shared Amenities: Controlled Access, Pet Rules, Management, Maintenance Grounds, Guest Parking
- Pool: Yes
- Pool Description: Community, Gunite, Community, Gunite, Community
- Spa: Yes
- Spa Description: Gunite, In Ground, Community, Hot Tub
- Security/Safety: Card/Code Access, Gated Community
Parking
- Carport Spaces: 1
- Covered Spaces: 1
- Total Spaces: 2
- Parking: Detached Carport
Location
- Area: 331 - Palm Springs North End
- County: Riverside
- Subdivision: Racquet Club Colony
- Cross Streets: Indian Canyon / Racquet Club
- Direction Faces: Front Door Faces North
Community
- Gated community: Yes
- Association: Yes
- Assoc. Fees Include: Building & Grounds, Trash
Heating & Cooling
- Cooling Type: Ceiling Fan(s), Central Air
- Heating Type: Central
Utilities
- Sewer: In, Connected and Paid
Structural Information
- Detached/Attached: Yes
- Sprinklers: Yes
- Square Feet: 1,083
- Sq. Ft. Source: Assessor
- Year Built: 1983
- Year Built Source: Assessor
Lot Features
- Mountain views: Yes
- Lot Size (Sq. Ft.): 1,307
- Lot Size Source: Assessor
- Irrigation System: Sprinkler Timer
- Fencing (Description): Block
Financial Considerations
- Price Per Sq. Ft.: $331
- Association Fee: Yes
- Assoc Fee Freq.: Monthly
- Assoc Fee /Month: $640
- Terms: Conventional, Cash to New Loan, Cash
Disclosures and Reports
- APN: 504361028
Listed by Equity Union, Robert L Woodworth and Equity Union, Marco Colantonio
Sold by GPS Non Member

Get Pre-Approved Today
Schools
Schools serving 2501 N Indian Canyon Dr #631
School District:Palm Springs Unified School District
| Name | Grades | Distance |
|---|---|---|
Katherine Finchy Elementary School 777 East Tachevah Drive, Palm Springs, CA 92262 | K-5 | 1.1 mi |
Raymond Cree Middle School 1011 East Vista Chino, Palm Springs, CA 92262 | 6-8 | 0.8 mi |
Palm Springs High School 2401 East Baristo Road, Palm Springs, CA 92262 | 9-12 | 2.8 mi |
Disclaimer:
School attendance boundaries provided by ATTOM Data Solutions and are for reference only. Contact the school directly to verify enrollment eligibility.
Price & Sales History for 2501 N Indian Canyon Dr #631
Date
Details
Price
Change
Source
6/01/2026
Sold
$350,000
-2.51%
MLS
2/25/2026
Listed
$359,000
—
MLS
Disclaimer: Historical sales information is derived from public records provided by the county offices. Information is not guaranteed and should be independently verified.
2501 N Indian Canyon Drive #631, Palm Springs, CA 92262 (MLS# 219147578) is a Condo property that was sold at $350,000 on June 01, 2026. Want to learn more about 2501 N Indian Canyon Drive #631? Do you have questions about finding other Condo real estate for sale in Palm Springs? You can browse all Palm Springs real estate or contact a Coldwell Banker agent to request more information.