This is a carousel with tiles that activate property listing cards. Use the previous and next buttons to navigate.
1/1
$450,000
This is a carousel with tiles that activate property listing cards. Use the previous and next buttons to navigate.
1/1
Property Description
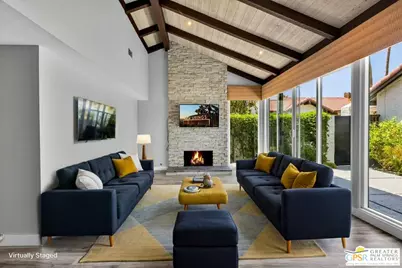
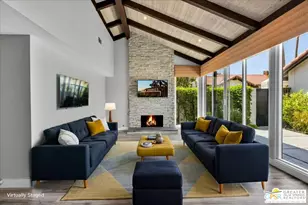
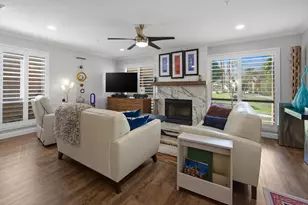
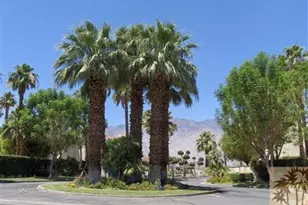
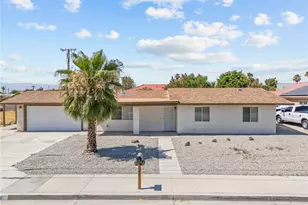
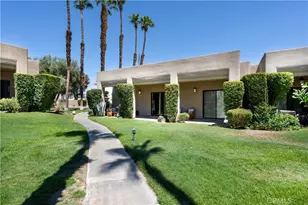
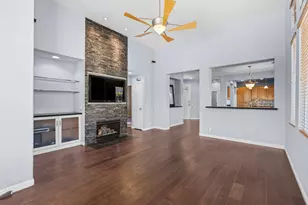
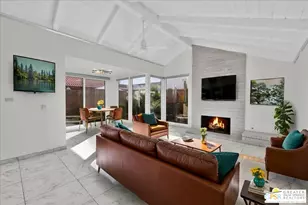
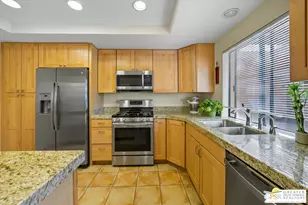
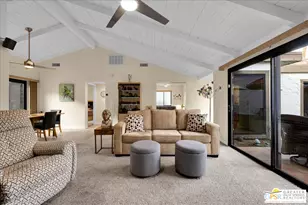
Welcome to Canyon Sands, a unique desert oasis where you can enjoy the privacy of a detached bungalow with no shared common living walls. This bright and inviting home features two spacious bedrooms and two bathrooms, perfectly complemented by a modern, updated kitchen that flows effortlessly into the living space. The convenience of an attached two-car garage adds a layer of ease to daily life, while the private patio offers a secluded spot to soak in the sun or dine under the stars. Life here is truly low-maintenance, thanks to a comprehensive HOA that covers water, sewer, trash, and even earthquake insurance. They also handle the upkeep of the building structures and the beautifully landscaped grounds. Residents have access to an impressive array of amenities, including seven sparkling pools and spas, as well as tennis and pickleball courts for staying active. With an onsite management office, help is always close at hand. Perfectly positioned for exploring the best of the desert, this home is just a quick trip from the Palm Springs International Airport, premier shopping centers, and the vibrant neighboring desert cities. It's the ideal blend of privacy, community, and prime location. Thirty day minimum on short term rentals. This home does not face nor is it on S. Gene Autry Trl. You do not want to miss this great opportunity.
Full Property Details
Full Property Details for 2545 S Gene Autry Trail #F
General
- Sold For: $450,000
- Status: Closed
- Type: Condo
- Source: CLAW
- MLS ID: 26865111PS
- Added to Site: 50 day(s) ago
Rental Information
- Complex Features: Community Mailbox
Interior
- Rooms/Areas: Primary Bedroom, Living Room, Patio Open
- Interior Features: Detached/No Common Walls, Cathedral-Vaulted Ceilings
- Fireplace: Yes
- Number of Fireplaces: 1
- Eating Areas: Dining Area
- Cooking Appliances: Electric, Microwave, Oven-Electric
- Furnishings: Unfurnished
- Flooring: Laminate
Rooms
Bathrooms
- Total Bathrooms: 2
- Full Bathrooms: 1
- 3/4 Bathrooms: 1
- Bathroom Features: Shower Stall, Shower Over Tub
Bedrooms
- Total Bedrooms: 2
Other Rooms
- Laundry: Garage
Additional Information
- Shared Amenities: Assoc Maintains Landscape, Assoc Pet Rules, Spa, Pool, Pickleball, Tennis Courts
- Pool: Yes
- Pool Description: Association Pool, In-Ground, Community
- Spa: Yes
- Spa Description: Community, Heated with Gas, In-Ground
- Security/Safety: Smoke Detector
Exterior
- Deck/Patio: Open Patio
Parking
- Covered Spaces: 2
- Garage Description: Garage, Garage - 2 Car
Location
- Area: Palm Springs South End
- County: Riverside
- Complex: Canyon Sands
- Cross Streets: East Palm Canyon Drive
- Driving Directions: Driveway #1 off of S. Gene Autry Trl.
- Direction Faces: South
School Information
- School District: Palm Springs Unified
Community
- Community Name: Community Mailbox
- Community Features: Community Mailbox
- Assoc. Fees Include: Building and Grounds, Cable TV, Earthquake Insurance, Sewer, Trash, Water and Sewer Paid
- Pet Restrictions: Assoc Pet Rules, Call, Pets Permitted
Heating & Cooling
- Cooling Type: Air Conditioning, Ceiling Fan, Central
- Heating Type: Fireplace, Central
Utilities
- Sewer: In Connected and Paid
- Water: Water District
- TV Service: Cable TV
Structural Information
- Architectural Style: Bungalow
- Structure Type: Condominium
- Exterior Const.: Stucco
- Basement Desc.: Slab
- Foundation: Slab
- Roof: Barrel, Flat, Foam
- Common Walls: Detached/No Common Walls
- Windows: Window Blinds, Double-Pane Windows, Screens
- Entry Floor Number: 1
- Entry Location: Ground Level - no steps
- Stories/Levels: 1
- Square Feet: 1,180
- Sq. Ft. Source: Assessor
- Year Built: 1974
- Year Built Source: Assessor
- Other Struct. Feat.: High Ceilings (9 Feet+)
Unit Information
- Units in Complex: 299
Lot Features
- Lot Size: 1742
- Lot Size Source: Assessor
- Irrigation System: Sprinkler System
- Zoning: RGA8
- Lot Description: Utilities Underground
- Fencing (Description): Block
Financial Considerations
- Price Per Sq. Ft.: $381.36
- Other Fee Freq.: Monthly
- Assessment Year: 1974
Disclosures and Reports
- Disclosures/Reports: CC and R, Pet Restrictions
- APN: 009-600-666
Listed by Compass, Guy Prehn
Sold by Equity Union, Klint Watkins

Get Pre-Approved Today
Schools
Schools serving 2545 S Gene Autry Trail #F
School District:Palm Springs Unified School District
| Name | Grades | Distance |
|---|---|---|
Cahuilla Elementary School 833 East Mesquite Avenue, Palm Springs, CA 92264 | K-5 | 2.7 mi |
Raymond Cree Middle School 1011 East Vista Chino, Palm Springs, CA 92262 | 6-8 | 4.1 mi |
Palm Springs High School 2401 East Baristo Road, Palm Springs, CA 92262 | 9-12 | 2.2 mi |
Disclaimer:
School attendance boundaries provided by ATTOM Data Solutions and are for reference only. Contact the school directly to verify enrollment eligibility.
Price & Sales History for 2545 S Gene Autry Trail #F
Date
Details
Price
Change
Source
9/15/2026
Sold
$450,000
—
MLS
7/29/2026
Listed
$450,000
—
MLS
Disclaimer: Historical sales information is derived from public records provided by the county offices. Information is not guaranteed and should be independently verified.
2545 S Gene Autry Trl #F, Palm Springs, CA 92264 (MLS# 26865111PS) is a Condo property that was sold at $450,000 on September 15, 2026. Want to learn more about 2545 S Gene Autry Trl #F? Do you have questions about finding other Condo real estate for sale in Palm Springs? You can browse all Palm Springs real estate or contact a Coldwell Banker agent to request more information.