
This is a carousel with tiles that activate property listing cards. Use the previous and next buttons to navigate.
1/1
$1,160,000
This is a carousel with tiles that activate property listing cards. Use the previous and next buttons to navigate.
1/1
Property Description
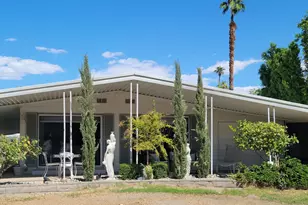
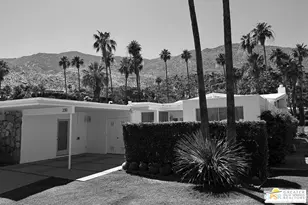
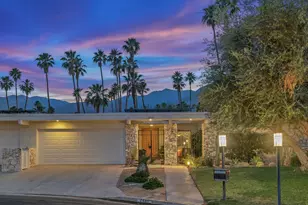
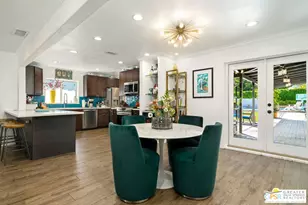
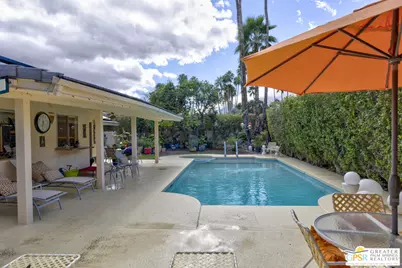
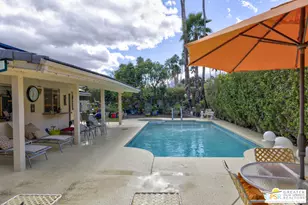
Wonderful, bright 3 bedroom, 2 bath with many mid-century features and lots of charm and character. This home is located in the very desirable neighborhood of Indian Canyons in South Palm Springs. The extra large lot is surrounded by block wall and shrubbery, creating a private utopia. Once in the colorful green pedestrian gate, you enter into the enclosed front yard, which is a perfect combination of desert landscaping and grass, boasting layers of rock, fauna and trees. To the left of the front entry door note the slider that leads from the living room area onto to a covered front patio, which currently serves as an outdoor living room. Next, step through the full view, solid glass front door into the entry area and hallway. The living room features many mid-century vibes, including a cathedral, beamed ceiling, and a partial slump stone brick wall surrounding the fireplace, which sits almost at floor level and walls of glass. Off the living room and towards the back of the house, is a bonus sitting area. The gourmet kitchen has stainless appliances and granite countertops, and a dining area. There is a pantry cabinet and utility closet in the the kitchen area as well. The kitchen sink looks out onto the backyard, pool area and majestic mountain views. Just off the kitchen is an office nook with a freestanding desk and cabinets. The Primary suite has a spacious custom built closet with direct access to the pool area. One of the 2 guest rooms has a custom built walk-in closet with direct access to the front yard and garden. The other guest room, also with a custom built closet, is currently being used as a den/office. Both baths feature custom glass, walk-in tiled shower surrounds and granite counters, and Toto toilets. Bedroom floors are carpeted, other areas are tiled with splendid, timeless Travertine. The pool area embraces all the Palm Springs living is supposed to be. A large, saltwater pool with steps down into the water, and a spa. Just like a resort, privacy abounds. There is also a large, covered patio. And gorgeous views! The Solar system is owned. All areas, inside and out, feature upgraded lighting.
Full Property Details
Full Property Details for 2607 S Calle Palo Fierro
General
- Sold For: $1,160,000
- Status: Closed
- Type: Single Family
- Source: CLAW
- MLS ID: 26652959PS
- Added to Site: 96 day(s) ago
Rental Information
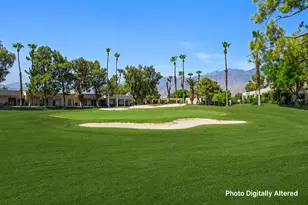
- Complex Features: Golf Course within Development
Interior
- Rooms/Areas: Dining Area, Primary Bedroom, Walk-In Closet
- Interior Features: Cathedral-Vaulted Ceilings
- Eating Areas: Dining Area
- Furnishings: Unfurnished
- Flooring: Travertine, Carpet
Rooms
Bathrooms
- Total Bathrooms: 2
- 3/4 Bathrooms: 2
Bedrooms
- Total Bedrooms: 3
Other Rooms
- Laundry: Garage
Additional Information
- Pool: Yes
- Pool Description: Salt/Saline, Private
- Spa: Yes
- Spa Description: In-Ground, Private
- Security/Safety: Gated Community with Guard
- Other Features: None
Exterior
- Deck/Patio: Covered
Parking
- Garage: Yes
- Garage Spaces: 2
- Garage Description: Garage - 2 Car, Driveway - Concrete
Location
- Area: Palm Springs South End
- County: Riverside
- Cross Streets: Avenida Granada and S Calle Palo Fierro
- Driving Directions: Take E. Laverne Way towards the mountains from E. Palm Canyon Drive to S Calle Palo Fierro, turn left. House is on the right, after you cross Avenida Granada, look for the blue Coldwell Banker sign.
Community
- Community Name: Golf Course within Development
- Community Features: Golf Course within Development
Heating & Cooling
- Cooling Type: Ceiling Fan, Central
- Heating Type: Central
Utilities
- Sewer: In Street
- Water: Water District
Structural Information
- Architectural Style: Mid-Century
- Structure Type: Single Family Residence
- Exterior Const.: Stucco
- Common Walls: Detached/No Common Walls
- Entry Location: Ground Level - no steps
- Stories/Levels: 1
- Square Feet: 1,776
- Sq. Ft. Source: Vendor Enhanced
- Year Built: 1969
- Year Built Source: Vendor Enhanced
Additional Structures
- Other Structures: None
Lot Features
- Property View: Panoramic, Mountains
- Lot Size (Acres): 0.23
- Lot Size: 10019
- Lot Size Source: Vendor Enhanced
- Irrigation System: Sprinkler System
- Lot Description: Sidewalks, Utilities Underground, Front Yard, Back Yard
- Fencing (Description): Block
Financial Considerations
- Price Per Sq. Ft.: $689.75
- Assessment Year: 1969
Disclosures and Reports
- Disclosures/Reports: None
- APN: 009-602-117
Get Pre-Approved Today
Schools
Schools serving 2607 S Calle Palo Fierro
School District:Palm Springs Unified School District
| Name | Grades | Distance |
|---|---|---|
Cahuilla Elementary School 833 East Mesquite Avenue, Palm Springs, CA 92264 | K-5 | 1.6 mi |
Raymond Cree Middle School 1011 East Vista Chino, Palm Springs, CA 92262 | 6-8 | 4.1 mi |
Palm Springs High School 2401 East Baristo Road, Palm Springs, CA 92262 | 9-12 | 2.6 mi |
Disclaimer:
School attendance boundaries provided by ATTOM Data Solutions and are for reference only. Contact the school directly to verify enrollment eligibility.
Price & Sales History for 2607 S Calle Palo Fierro
Date
Details
Price
Change
Source
5/15/2026
Sold
$1,160,000
-5.31%
MLS
4/04/2026
Price Reduced
$1,225,000
-5.48%
MLS
2/20/2026
Listed
$1,296,000
—
MLS
Disclaimer: Historical sales information is derived from public records provided by the county offices. Information is not guaranteed and should be independently verified.
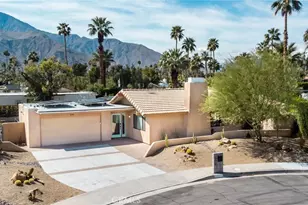
2607 S Calle Palo Fierro, Palm Springs, CA 92264 (MLS# 26652959PS) is a Single Family property that was sold at $1,160,000 on May 15, 2026. This property was listed by Carol Traylor from our Palm Springs Office.Want to learn more about 2607 S Calle Palo Fierro? Do you have questions about finding other Single Family real estate for sale in Palm Springs? You can browse all Palm Springs real estate or contact a Coldwell Banker agent to request more information.