This is a carousel with tiles that activate property listing cards. Use the previous and next buttons to navigate.
1/1
$998,000
This is a carousel with tiles that activate property listing cards. Use the previous and next buttons to navigate.
1/1
Property Description
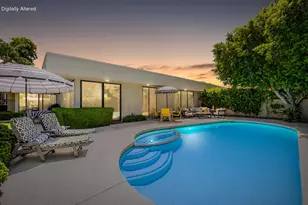
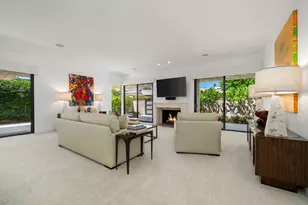
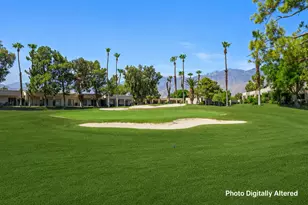
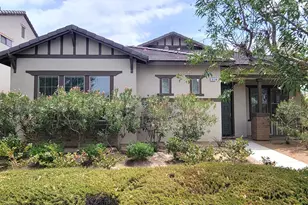
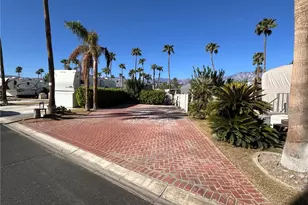
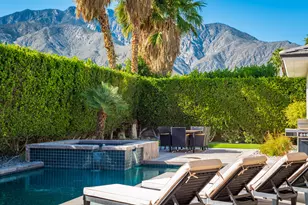
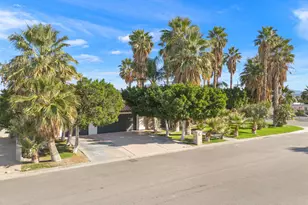
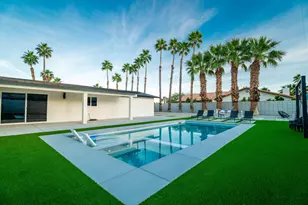
EXCEPTIONAL VALUE! Over 3000 sf of living on nearly 1/2 acre offering the seclusion and room you've been searching for. This Mediterranean walled and gated Mini-Estate is surrounded by complete privacy hedges and beautiful yards. It is conveniently located with generous off-street parking for cars, guests and toys. Separate private saltwater pool and spa yard with an inviting Pavilion for Al Fresco relaxation and dining, BBQ and fire feature. And a third expansive yard that features mountain views, mature shade trees, fruit trees and swaying palms. Wonderful home with Living room, dining area and wet bar with fireplace and views to the mountain view yard in front and the pool yard in back. A totally outfitted kitchen with abundant cabinets and a double sized island opens to a family room with a fireplace. The poolside primary suite is very spacious with a fireplace, lovely bathroom with separate walk-in shower and soaking tub and a very large walk-in closet. Two more bedrooms with French Doors opening to the grassy yard and hall bath with dual sinks. The bonus room could be a 4th bedroom and there is also a den, formal dining room or office with bookshelves built. 3 car attached garage (32' x 18'9' with storage plus two detached storage buildings. Travertine floors throughout, separate laundry room and powder bath. Owned solar system covers 90+% of electricity cost if year-round owner. NO HOA. Perfect home for pets, outdoor fun and privacy. Priced well under replacement cost making this the best buy on the market today!
Full Property Details
Full Property Details for 2898 N Sunrise Way
General
- Sold For: $998,000
- Status: Closed
- Type: Single Family
- Source: Desert_Area_Palm_Springs
- MLS ID: 219145956
- Added to Site: 94 day(s) ago
Interior
- Rooms/Areas: Den - Study, Bonus Room, Dining Area, Utility, Living Room, Family Room
- Interior Features: Bar, Wet Bar, High Ceilings (9 Ft+)
- Fireplace: Yes
- Number of Fireplaces: 1
- Fireplace(s): Family Room, Primary Bedroom, Living Room, Gas & Wood
- Eating Areas: Dining Area, Kitchen Island
- Appliances: Dryer, Gas Cooktop, Microwave Oven, Self Cleaning Oven, Gas Oven, Washer, Refrigerator, Dishwasher
- Furnishings: Unfurnished
- Flooring: Travertine
- Windows/Treatment: Shutters
- 220 Volt Locations: In Laundry
Rooms
Bathrooms
- Total Bathrooms: 3
- Full Bathrooms: 2
- Half Bathrooms: 1
- Bathroom Features: Double Vanity(s), Travertine, Marble Shower
Bedrooms
- Total Bedrooms: 3
- Bedroom Features: Primary Suite, Walk-In Closet
Other Rooms
- Kitchen: Granite Counters
- Laundry: Individual Room
Additional Information
- Pool: Yes
- Pool Description: Heated, Salt Water, Private, In Ground, Heated, Salt Water, Private, In Ground, Private
- Spa: Yes
- Spa Description: Gunite, In Ground, Heated - Gas, Private
- Security/Safety: Automatic Gate, Security System Owned
Exterior
- Deck/Patio: Covered, Concrete Slab
Parking
- Garage: Yes
- Garage Spaces: 3
- Covered Spaces: 3
- Uncovered Spaces: 5
- Total Spaces: 11
- Parking: RV Access/Parking, Garage Door Opener
- Garage Description: Attached
Location
- Area: 331 - Palm Springs North End
- County: Riverside
- Subdivision: Desert Park Estates
- Cross Streets: Francis Dr.
- Direction Faces: Front Door Faces West
School Information
- School District: Palm Springs Unified
- Elementary School: Vista Del Monte
- Middle School: Raymond Cree
- High School: Palm Springs
Heating & Cooling
- Cooling Type: Air Conditioning, Central Air, Ceiling Fan(s)
- Heating Type: Forced Air
- Heating Fuel: Natural Gas
- Water Heater: Multiple Tanks
Utilities
- Sewer: In, Connected and Paid
Structural Information
- Architectural Style: Mediterranean, Spanish
- Exterior Const.: Stucco, Wood
- Foundation: Slab
- Roof: Tile
- Doors: French Doors
- Sprinklers: Yes
- Entry Location: Living Room
- Stories/Levels: 3
- Square Feet: 3,093
- Sq. Ft. Source: Assessor
- Year Built: 2004
- Year Built Source: Assessor
- Property Condition: Updated/Remodeled
- Other Struct. Feat.: Barbeque Private, Premium Lot, Solar System Owned, Service Entrance
Additional Structures
- Other Structures: Accessory Buildings, Outside Shower, Gazebo
Lot Features
- Mountain views: Yes
- Lot Size (Acres): 0.46
- Lot Size (Sq. Ft.): 20,038
- Lot Size Source: Assessor
- Irrigation System: Sprinkler System, Sprinkler Timer
- Zoning: R-1
- Lot Description: Lawn, Private, Public Street, Single Lot, Level, Landscaped
- Fencing (Description): Stucco Wall
Financial Considerations
- Price Per Sq. Ft.: $322
- Terms: Conventional, VA Loan, FHA, Cash
Disclosures and Reports
- APN: 501222028
Listed by Compass, Scott Lyle
Sold by OUTSIDE SALE

Get Pre-Approved Today
Schools
Schools serving 2898 N Sunrise Way
School District:Palm Springs Unified School District
| Name | Grades | Distance |
|---|---|---|
Vista Del Monte Elementary School 2744 North V?a Miraleste, Palm Springs, CA 92262 | K-5 | 0.7 mi |
Raymond Cree Middle School 1011 East Vista Chino, Palm Springs, CA 92262 | 6-8 | 0.9 mi |
Palm Springs High School 2401 East Baristo Road, Palm Springs, CA 92262 | 9-12 | 2.6 mi |
Disclaimer:
School attendance boundaries provided by ATTOM Data Solutions and are for reference only. Contact the school directly to verify enrollment eligibility.
Price & Sales History for 2898 N Sunrise Way
Date
Details
Price
Change
Source
6/01/2026
Sold
$998,000
—
MLS
4/07/2026
Listed
$998,000
—
MLS
Disclaimer: Historical sales information is derived from public records provided by the county offices. Information is not guaranteed and should be independently verified.
2898 N Sunrise Way, Palm Springs, CA 92262 (MLS# 219145956) is a Single Family property that was sold at $998,000 on June 01, 2026. Want to learn more about 2898 N Sunrise Way? Do you have questions about finding other Single Family real estate for sale in Palm Springs? You can browse all Palm Springs real estate or contact a Coldwell Banker agent to request more information.