This is a carousel with tiles that activate property listing cards. Use the previous and next buttons to navigate.
1/1
$1,300,000
This is a carousel with tiles that activate property listing cards. Use the previous and next buttons to navigate.
1/1
Property Description
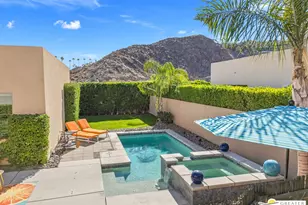
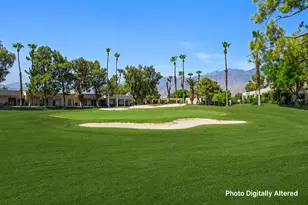
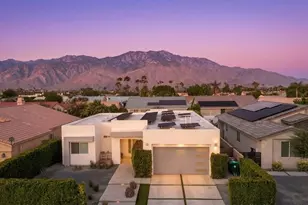
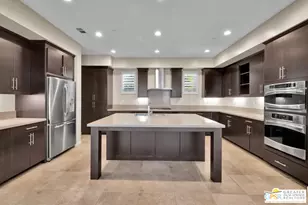
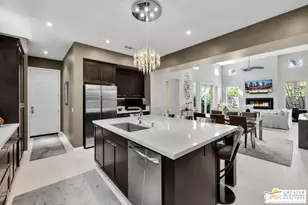
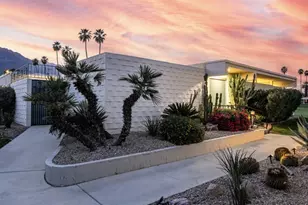
Wow! Bold architecture meets relaxed desert living in South Palm Springs. Set on one of the largest lots in the Luminaire community, this ultra-private residence captures the essence of modern Palm Springs living with expansive outdoor areas and mountain views. Offering more than 2,400 square feet of living space with OWNED SOLAR, the home features an airy, light-filled layout designed for comfort and separation of space. The living and dining rooms showcase 14-foot ceilings, a sleek fireplace, and walls of glass that frame both front and rear patios. The chef's kitchen is beautifully equipped with a large island, double ovens, a 5-burner gas cooktop, rich walnut cabinetry, and abundant storage. Outdoors, privacy and serenity define the experience. The spacious backyard features a saltwater Pebble Tec pool and spa, lawn area, and multiple patios perfect for entertaining. The front courtyard, complete with a misting system, provides another inviting space to relax and unwind. With only one close neighbor, this property offers exceptional privacy and views in every direction. LOW HOA FEES and land you own make this polished home a rare find. Take the Matterport Virtual Tour for a better sense of flow. Luminaire is an exceptional community known for its pride of ownership and walkability in the heart of Araby Commons.
Full Property Details
Full Property Details for 3051 Twilight Ln
General
- Sold For: $1,300,000
- Status: Closed
- Type: Single Family
- Source: CLAW
- MLS ID: 26638507PS
- Added to Site: 174 day(s) ago
Interior
- Rooms/Areas: Walk-In Closet, Utility Room, Living Room, Pantry, Dining Area, Entry, Formal Entry, Primary Bedroom, Powder
- Interior Features: Built-Ins, Cathedral-Vaulted Ceilings, Recessed Lighting, High Ceilings (9 Feet+), Open Floor Plan
- Fireplace: Yes
- Number of Fireplaces: 1
- Eating Areas: Kitchen Island, Dining Area
- Cooking Appliances: Cooktop - Gas, Microwave, Oven, Built-Ins
- Furnishings: Unfurnished
- Flooring: Carpet, Tile
Rooms
Bathrooms
- Total Bathrooms: 3
- Full Bathrooms: 2
- Half Bathrooms: 1
- Bathroom Features: Double Vanity(s), Shower and Tub, Tile, Powder Room, Shower Stall
Bedrooms
- Total Bedrooms: 3
Other Rooms
- Laundry: Room
Additional Information
- Shared Amenities: Assoc Pet Rules
- Pool: Yes
- Pool Description: Gunite, Heated And Filtered, Private
- Spa: Yes
- Spa Description: Gunite, Heated
- Security/Safety: Owned, Carbon Monoxide Detector(s), Smoke Detector
- Other Features: None
Exterior
- Deck/Patio: Open Patio
Parking
- Garage: Yes
- Garage Spaces: 2
- Garage Description: Garage - 2 Car, Door Opener
Location
- Area: Palm Springs South End
- County: Riverside
- Complex: Luminaire
- Cross Streets: Araby Trail
- Driving Directions: FROM SOUTH PALM SPRINGS: Take East Palm Canyon to southbound Araby Trail. Left at Searchlight Lane and follow around. Left on Twilight Lane. Property is on your right.
- Direction Faces: West
Community
- Pet Restrictions: Assoc Pet Rules
Heating & Cooling
- Cooling Type: Ceiling Fan, Central
- Heating Type: Central, Forced Air
Utilities
- Sewer: In Connected and Paid
- Water: Water District
- TV Service: Cable TV
Structural Information
- Architectural Style: Modern
- Structure Type: Single Family Residence
- Exterior Const.: Stucco
- Basement Desc.: Slab
- Foundation: Slab
- Roof: Flat
- Common Walls: Detached/No Common Walls
- Windows: Custom Window Covering
- Entry Location: Foyer
- Stories/Levels: 1
- Square Feet: 2,412
- Sq. Ft. Source: Vendor Enhanced
- Year Built: 2012
- Year Built Source: Vendor Enhanced
- Other Struct. Feat.: Energy Efficient, High Ceilings (9 Feet+), Sliding Glass Doors
Additional Structures
- Other Structures: None
Lot Features
- Property View: Mountains, Pool
- Lot Size (Acres): 0.18
- Lot Size: 7841
- Lot Size Source: Vendor Enhanced
- Irrigation System: Sprinkler System
- Lot Features: Desert Back
- Lot Description: Landscaped, Lawn, Fenced, Fenced Yard
- Fencing (Description): Wrought Iron, Stucco Wall
Financial Considerations
- Price Per Sq. Ft.: $538.97
- Other Fee Freq.: Monthly
- Assessment Year: 2012
Disclosures and Reports
- Inclusions: All attached appliances
- Disclosures/Reports: CC and R, Homeowners Association
- APN: 510-360-003
Listed by Keller Williams Luxury Homes, Brady Sandahl
Sold by Berkshire Hathaway HomeServices California Propert, Chad Farran

Get Pre-Approved Today
Schools
Schools serving 3051 Twilight Ln
School District:Palm Springs Unified School District
| Name | Grades | Distance |
|---|---|---|
Cahuilla Elementary School 833 East Mesquite Avenue, Palm Springs, CA 92264 | K-5 | 1.7 mi |
Raymond Cree Middle School 1011 East Vista Chino, Palm Springs, CA 92262 | 6-8 | 3.5 mi |
Palm Springs High School 2401 East Baristo Road, Palm Springs, CA 92262 | 9-12 | 1.5 mi |
Disclaimer:
School attendance boundaries provided by ATTOM Data Solutions and are for reference only. Contact the school directly to verify enrollment eligibility.
Price & Sales History for 3051 Twilight Ln
Date
Details
Price
Change
Source
6/12/2026
Sold
$1,300,000
—
MLS
3/13/2026
Price Reduced
$1,300,000
-3.7%
MLS
1/15/2026
Listed
$1,350,000
—
MLS
Disclaimer: Historical sales information is derived from public records provided by the county offices. Information is not guaranteed and should be independently verified.
3051 Twilight Ln, Palm Springs, CA 92264 (MLS# 26638507PS) is a Single Family property that was sold at $1,300,000 on June 12, 2026. Want to learn more about 3051 Twilight Ln? Do you have questions about finding other Single Family real estate for sale in Palm Springs? You can browse all Palm Springs real estate or contact a Coldwell Banker agent to request more information.