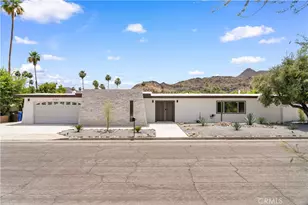
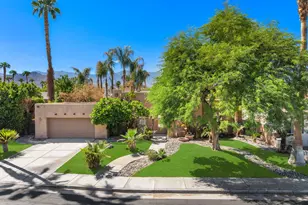
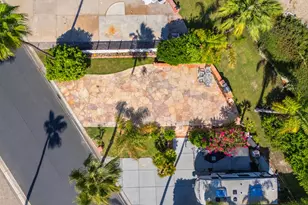
Full Property Details for 370 W Crestview Dr
General
- Price: $1,650,000
- Status: Active
- Type: Single Family
- Source: CLAW
- MLS ID: 26993461PS
- Updated: 9/30/2026
- Added to Site: 2 day(s) ago
Interior
- Rooms/Areas: Center Hall, Entry, Formal Entry, Primary Bedroom, Living Room, Patio Open, Patio Covered, Dining Area, Walk-In Closet, Office, Lanai
- Interior Features: Cathedral-Vaulted Ceilings, Recessed Lighting, High Ceilings (9 Feet+), Dry Bar, Sunken Living Room, Beamed Ceiling(s), Mirrored Closet Door(s)
- Fireplace: Yes
- Number of Fireplaces: 1
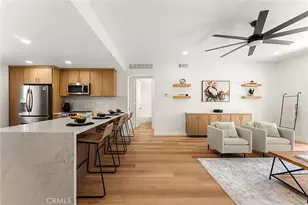
- Eating Areas: Dining Area
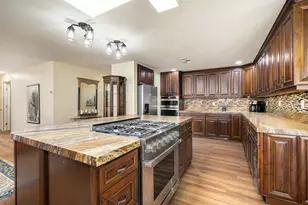
- Cooking Appliances: Microwave, Gas/Electric Range
- Furnishings: Unfurnished
- Flooring: Tile
Rooms
- Total Bathrooms: 2
- Full Bathrooms: 2
- Bathroom Features: Shower Stall, Tile, Double Vanity(s)
Additional Information
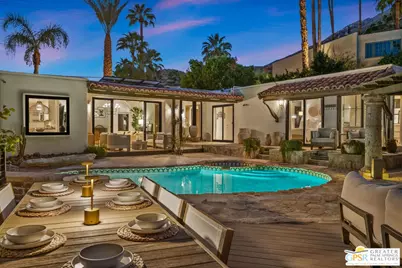
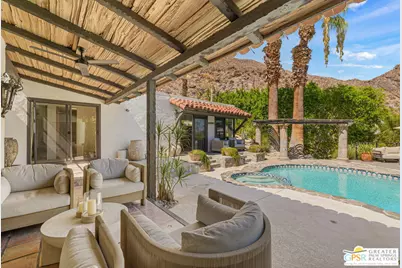
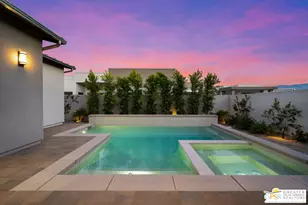
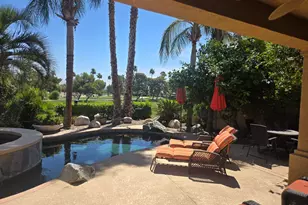
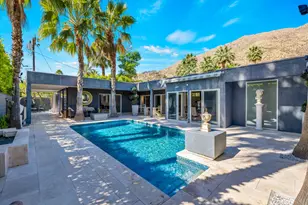
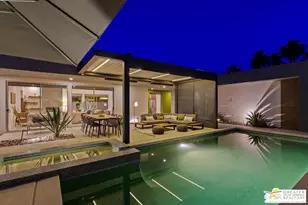
- Pool: Yes
- Pool Description: Gunite, Heated And Filtered, Tile, Private
- Spa: Yes
- Spa Description: Heated, Gunite
- Security/Safety: Carbon Monoxide Detector(s), Smoke Detector
- Other Features: None
Exterior
- Deck/Patio: Covered, Open Patio
Parking
- Garage: Yes
- Garage Spaces: 2
- Garage Description: Garage - 2 Car, Built-In Storage, Air Conditioned Garage, Driveway
Location
- Area: Palm Springs South End
- County: Riverside
- Cross Streets: South Palm Canyon Drive
- Driving Directions: FROM DOWNTOWN PALM SPRINGS: Take South Palm Canyon Drive southbound. Once past Twin Palms Drive, turn left on Crestview Drive. Home will be on your right.
Heating & Cooling
- Cooling Type: Multi/Zone, Air Conditioning, Ceiling Fan, Central
- Heating Type: Central, Forced Air
Utilities
- Sewer: In Connected and Paid
- Water: Water District
- TV Service: Cable TV
Structural Information
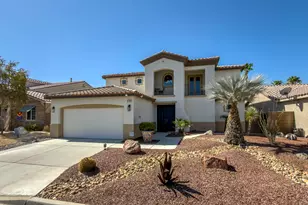
- Architectural Style: Spanish
- Structure Type: Single Family Residence
- Exterior Const.: Stucco
- Basement Desc.: Slab
- Foundation: Slab
- Roof: Flat, Tile
- Common Walls: Detached/No Common Walls
- Windows: Custom Window Covering, Drapes/Curtains, Window Blinds
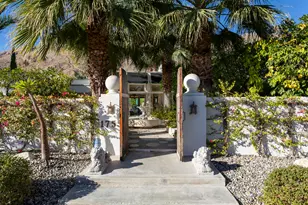
- Entry Location: Foyer
- Stories/Levels: 1
- Square Feet: 1,505
- Sq. Ft. Source: Appraiser
- Year Built: 1973
- Year Built Source: Vendor Enhanced
- Other Struct. Feat.: High Ceilings (9 Feet+), Koi Pond, Sliding Glass Doors, Insulated Doors
Additional Structures
Lot Features
- Property View: Mountains, Panoramic, Pool, City Lights, Canyon
- Lot Size (Acres): 0.28
- Lot Size: 12197
- Lot Size Source: Vendor Enhanced
- Irrigation System: Sprinkler System
- Lot Features: Hillside
- Zoning: R1
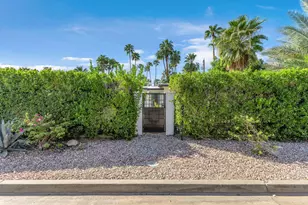
- Lot Description: Lawn, Utilities Underground
- Fencing (Description): Wrought Iron
Financial Considerations
- Price Per Sq. Ft.: $1,096.35
- Assessment Year: 1973
Disclosures and Reports
- Inclusions: All attached appliances, outdoor pots
- Disclosures/Reports: None
- APN: 513-361-016
Listed by Keller Williams Luxury Homes, Brady Sandahl and Keller Williams Luxury Homes, Steven Pawlik