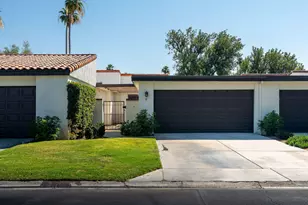
This is a carousel with tiles that activate property listing cards. Use the previous and next buttons to navigate.
1/46
$359,000
This is a carousel with tiles that activate property listing cards. Use the previous and next buttons to navigate.
1/46
Property Description
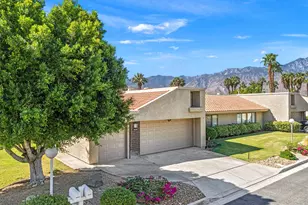
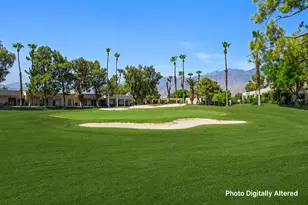
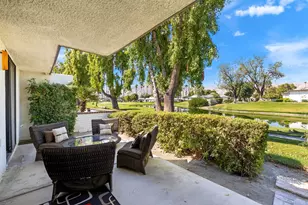
Welcome to this beautifully updated two-bedroom, two-bath upper-level condo in the desirable La Palme community in Central Palm Springs. A private foyer welcomes you on the entry level, with newer wood-look luxury vinyl plank flooring extending up the stairs to the main living area. Once upstairs, abundant natural light creates a bright and inviting atmosphere throughout. The spacious living room flows onto a private balcony framed by mature trees and sweeping mountain views-an idyllic setting for morning coffee, sunset cocktails, or relaxed outdoor entertaining. A custom retractable awning provides welcome shade when desired, while an outdoor Ninja grill makes it easy to enjoy cooking and dining outdoors. The impressive views can also be enjoyed from inside while relaxing on the sofa. Custom window treatments in the living room and kitchen add both style and privacy. Open to both the kitchen and living room, the dining area provides an inviting space for meals and entertaining. The tastefully updated contemporary kitchen features white cabinetry, quartz countertops, a glass tile backsplash, stainless steel appliances, modern lighting, and marble-look vinyl flooring. The same flooring continues into both bathrooms, creating a cohesive look. The generously sized primary suite offers a comfortable retreat, while the second bedroom is ideal for guests or a home office. Additional highlights include high ceilings, ceiling fans, abundant storage, and convenient indoor laundry with a full-size washer and dryer. La Palme residents enjoy six sparkling pools and spas, three tennis courts, two EV charging stations, and beautifully landscaped grounds. HOA dues include roof maintenance, water, trash, Wi-Fi, basic cable, and HBO. This gated, non-smoking community is ideally located near downtown Palm Springs, shopping, dining, the Convention Center, The Spa at Sec-he, and Palm Springs International Airport. The new College of the Desert Palm Springs campus, currently anticipated to open in fall 2027, is also just down the street. With its light-filled interior, thoughtful updates, spacious floor plan, and memorable views, this welcoming Palm Springs home is ready to be enjoyed. Furniture is available for purchase separately, outside of escrow.
Full Property Details
Full Property Details for 401 S El Cielo Rd #180
General
- Price: $359,000
- Status: Active
- Type: Condo
- Source: CLAW
- MLS ID: 26985633PS
- Updated: 9/18/2026
- Added to Site: 20 day(s) ago
Rental Information
- Complex Features: Community Mailbox
Interior
- Rooms/Areas: Dining Area, Living Room
- Furnishings: Furnished
- Flooring: Carpet, Vinyl, Vinyl Plank
Rooms
Bathrooms
- Total Bathrooms: 2
- Full Bathrooms: 2
Bedrooms
- Total Bedrooms: 2
Other Rooms
- Laundry: Laundry Area
Additional Information
- Shared Amenities: Assoc Pet Rules, Assoc Maintains Landscape, Gated Community, Guest Parking, Pool, Spa, Tennis Courts
- Pool: Yes
- Pool Description: Heated, In-Ground, Community
- Security/Safety: Community, Gated
Parking
- Covered Spaces: 1
- Garage Description: Carport Detached, Parking for Guests - Onsite
Location
- Area: Palm Springs Central
- County: Riverside
- Complex: La Palme/ Desert Resort Management
- Cross Streets: Ramon Rd.
- Driving Directions: From Ramon go North on El Cielo Rd, entrance to La Palme is on El Cielo Rd. Enter right gate, make first turn in the community left, park at the guest parking all the way on the back. Unit is located next to mailboxes. See attached map.
Community
- Community Name: Community Mailbox
- Community Features: Community Mailbox
- Pet Restrictions: Assoc Pet Rules, Yes
Heating & Cooling
- Cooling Type: Ceiling Fan, Central
- Heating Type: Central
Structural Information
- Architectural Style: Contemporary
- Structure Type: Condominium
- Common Walls: Attached
- Entry Floor Number: 2
- Stories/Levels: 2
- Square Feet: 1,112
- Sq. Ft. Source: Assessor
- Year Built: 1987
- Year Built Source: Assessor
Unit Information
- Units in Complex: 240
Lot Features
- Property View: Tree Top, Mountains
- Lot Size (Acres): 0.0312
- Lot Size: 1358
- Lot Size Source: Assessor
Financial Considerations
- Price Per Sq. Ft.: $322.84
- Other Fee Freq.: Monthly
- Assessment Year: 1987
Disclosures and Reports
- Disclosures/Reports: CC and R, Homeowners Association, Planned Development
- APN: 502-262-004
Listed by Bennion Deville Homes, Emma Dixon

Get Pre-Approved Today
Price & Sales History for 401 S El Cielo Rd #180
Date
Details
Price
Change
Source
9/18/2026
Listed
$359,000
-0.28%
MLS
4/12/2024
Sold
$360,000
—
Public Record
Disclaimer: Historical sales information is derived from public records provided by the county offices. Information is not guaranteed and should be independently verified.
Tax History
Tax History for 401 S El Cielo Rd #180
Year
Property Taxes
Change
Tax Assessment
Change
2025
$4,727
—
$400,554
2%
2025
$4,727
84%
$392,700
99%
2024
$2,571
-2%
$197,688
2%
2023
$2,614
—
$193,813
2%
2022
$2,616
2%
$190,013
2%
2021
$2,565
4%
$186,288
1%
2020
$2,457
2%
$184,379
2%
2019
$2,416
-2%
$180,765
2%
2018
$2,460
1%
$177,221
2%
2017
$2,427
3%
$173,747
2%
2016
$2,362
5%
$170,341
2%
2015
$2,260
21%
$167,784
18%
2014
$1,866
—
$142,656
1%
2013
$1,861
—
$141,500
—
Disclaimer: Historical tax information is derived from public records provided by the county offices. Information is not guaranteed and should be independently verified.
Estimate the Cost
Estimate the Cost for 401 S El Cielo Rd #180
401 S El Cielo Rd #180, Palm Springs, CA 92262 (MLS# 26985633PS) is a Condo property with 2 bedrooms and 2 full bathrooms. 401 S El Cielo Rd #180 is currently listed for $359,000 and was received on September 18, 2026. Want to learn more about 401 S El Cielo Rd #180? Do you have questions about finding other Condo real estate for sale in Palm Springs? You can browse all Palm Springs real estate or contact a Coldwell Banker agent to request more information.