This is a carousel with tiles that activate property listing cards. Use the previous and next buttons to navigate.
1/1
$1,339,000
This is a carousel with tiles that activate property listing cards. Use the previous and next buttons to navigate.
1/1
Property Description
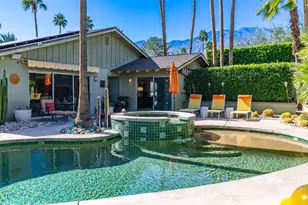
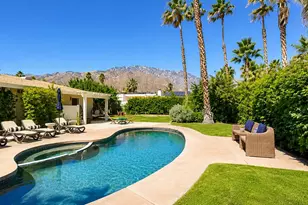
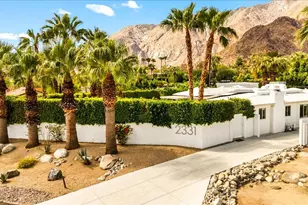
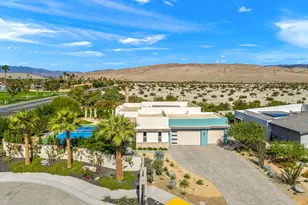
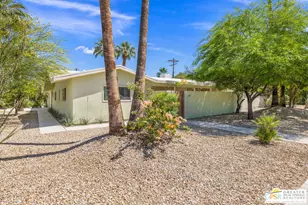
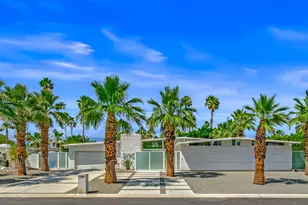
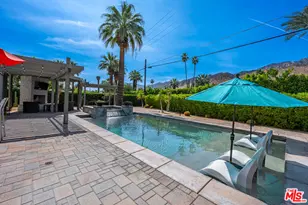
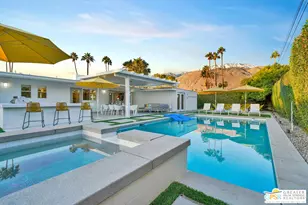
New Price! Check out the 3D Virtual Proposed kitchen Design Upgrade option. True Palm Springs awaits at this 4bm, 3ba property with its Mid-Century flair and a true resort style back yard experience. Immediately, the tone is set by an exquisite terrazzo tile throughout. An open living and dining area for 6 showcases a MCM fireplace and glass doors which frame the pool and lush back yard. The functional kitchen, accompanied by a charming breakfast room, opens directly to a meticulously manicured backyard and outdoor gazebo with dining table and multiple seating areas. The primary suite is unto itself on one wing, generous in size with its own TV den, with dual vanities and large walk-in shower, and direct access to the back yard. On the other wing, two additional guest bedrooms offer comfortable accommodations, one featuring an elegant en suite bathroom and private backyard access with views of the pool. The 4th bedroom now serves as an office with great mountain views. Outside, mature ficus encloses the plant-filled yard ensuring leisure time at this property is truly undisturbed and completely private. Among this home's many improvements are an array of SMART devices, a garage finished with epoxy flooring and built-in storage, and a leased Solar System. Not only is this Sunrise Park home superbly located, it comes without an HOA, on Fee Land (You own the land), and within a neighborhood where short term vacation rentals are permitted. Take advantage of this opportunity today.
Full Property Details
Full Property Details for 444 N Burton Way
General
- Sold For: $1,339,000
- Status: Closed
- Type: Single Family
- Source: Desert_Area_Palm_Springs
- MLS ID: 219142856
- Added to Site: 109 day(s) ago
Interior
- Rooms/Areas: Entry, Living Room
- Interior Features: Recessed Lighting
- Fireplace: Yes
- Number of Fireplaces: 1
- Fireplace(s): Living Room, Gas
- Eating Areas: Breakfast Room, Dining Area
- Appliances: Dryer, Gas Cooktop, Microwave Oven, Gas Oven, Water Line to Refrigerator, Water Softener, Washer, Refrigerator, Dishwasher
- Furnishings: Unfurnished
- Flooring: Terrazzo
- Windows/Treatment: Awnings, Blinds, Screens
Rooms
Bathrooms
- Total Bathrooms: 3
- Full Bathrooms: 3
- Bathroom Features: Double Shower, Shower Stall, Shower over Tub, Double Vanity(s)
Bedrooms
- Total Bedrooms: 4
- Bedroom Features: All Bedrooms Down, Primary Suite
Other Rooms
- Kitchen: Granite Tile Counters
- Laundry: In Garage
Additional Information
- Pool: Yes
- Pool Description: Heated, In Ground, Private, Heated, In Ground, Private, Private
- Spa: Yes
- Spa Description: Above Ground, Pebble, Heated, Private
- Security/Safety: Pre-Wired for Alarm System
Exterior
- Deck/Patio: Awning(s), Wraparound, Deck, Brick - Tile
Parking
- Garage: Yes
- Garage Spaces: 2
- Total Spaces: 2
- Parking: Garage Door Opener
- Garage Description: Attached
Location
- Area: 332 - Palm Springs Central
- County: Riverside
- Subdivision: Sunrise Park
- Cross Streets: Alejo Road
- Direction Faces: Front Door Faces West, Leisure Faces East, Leisure Faces West
Heating & Cooling
- Cooling Type: Air Conditioning, Central Air, Ceiling Fan(s)
- Heating Type: Central
- Heating Fuel: Natural Gas
- Water Heater: Gas, Water Heater Unit
Utilities
- Sewer: In, Connected and Paid
- Water District: Desert Water District
- Water: Water District
- TV Service: Cable TV
Structural Information
- Architectural Style: Mid Century
- Exterior Const.: Stucco
- Foundation: Slab
- Roof: Shingle Roof
- Doors: Sliding Doors
- Disability Access: Grab Bars
- Entry Floor Number: 1
- Entry Location: Ground Level - No Steps, Foyer
- Stories/Levels: 1
- Square Feet: 2,400
- Sq. Ft. Source: Assessor
- Year Built: 1966
- Year Built Source: Assessor
- Property Condition: Updated/Remodeled
- Other Struct. Feat.: Slab, Solar System Owned
Lot Features
- Mountain views: Yes
- Lot Size (Sq. Ft.): 11,326
- Lot Size Source: Assessor
- Lot Description: Backyard, Yard, Level, Landscaped, Lawn, Front Yard
- Fencing (Description): Block
Financial Considerations
- Price Per Sq. Ft.: $557
- Terms: Conventional, Cash to New Loan, Cash
Disclosures and Reports
- APN: 502052019
Listed by Realty Trust, Luca Volpe and Realty Trust, Devin L Pitcher
Sold by Betty Toroyan

Get Pre-Approved Today
Schools
Schools serving 444 N Burton Way
School District:Palm Springs Unified School District
| Name | Grades | Distance |
|---|---|---|
Katherine Finchy Elementary School 777 East Tachevah Drive, Palm Springs, CA 92262 | K-5 | 1.2 mi |
Raymond Cree Middle School 1011 East Vista Chino, Palm Springs, CA 92262 | 6-8 | 1.4 mi |
Palm Springs High School 2401 East Baristo Road, Palm Springs, CA 92262 | 9-12 | 0.8 mi |
Disclaimer:
School attendance boundaries provided by ATTOM Data Solutions and are for reference only. Contact the school directly to verify enrollment eligibility.
Price & Sales History for 444 N Burton Way
Date
Details
Price
Change
Source
5/01/2026
Sold
$1,339,000
—
MLS
3/20/2026
Price Reduced
$1,339,000
-0.74%
MLS
2/06/2026
Listed
$1,349,000
—
MLS
Disclaimer: Historical sales information is derived from public records provided by the county offices. Information is not guaranteed and should be independently verified.
444 N Burton Way, Palm Springs, CA 92262 (MLS# 219142856) is a Single Family property that was sold at $1,339,000 on May 01, 2026. Want to learn more about 444 N Burton Way? Do you have questions about finding other Single Family real estate for sale in Greater Palm Springs Area? You can browse all Greater Palm Springs Area real estate or contact a Coldwell Banker agent to request more information.