No photo available
$999,900 Just Listed
Get directions
View more dates
Join us at 4453 Thunderbird Way on:
- Open House: 11:00 AM - 2:00 PM
Sunday 5/31 11:00 AM - 2:00 PM
4453 Thunderbird Way,Palm Springs, CA 922624453 Thunderbird WayPalm SpringsCA92262
Property Description
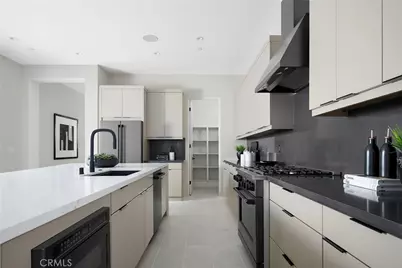
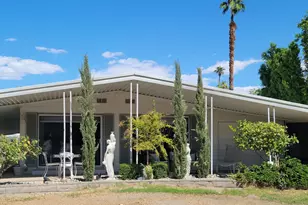
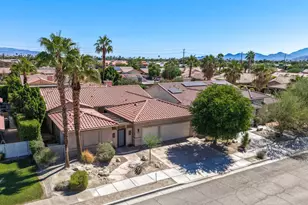
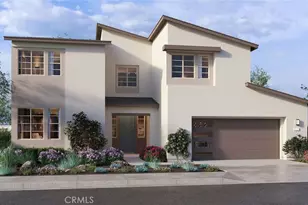
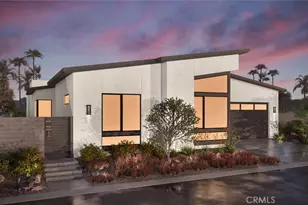
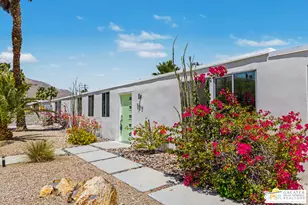
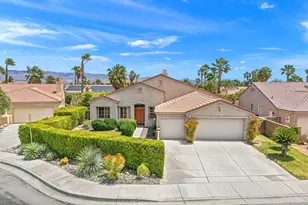
(Brokers Welcome ) (BUYER INCENTIVES ) Olea at Miralon new mid century modern homes. Miralon where life begins in Palm Springs. Single story 12 ft family room ceilings height, 3 bedrooms & 3.5 bathrooms, office, 2-car insulated garage.
20 x 12 private pool and 7 x 7 raised spa with waterfall. Relax in your oversize lot for entertainment enjoyment.
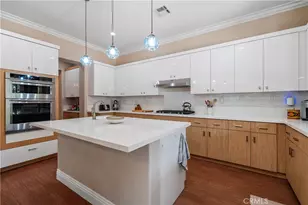
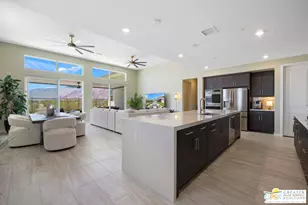
Gourmet Kitchen with Cafe Stainless Steel appliances package, Upgraded Flat Panel Cabinets in Balanced Beige color throughout. Luxurious primary suites with floating cabinets, oversized luxurious shower and large primary walk in closets. Complete LED Lights with Dimmers throughout home and Smart Home equipped. Buyer has option to select countertops, bathroom tile and countertops, plumbing fixtures, flooring and landscaping.
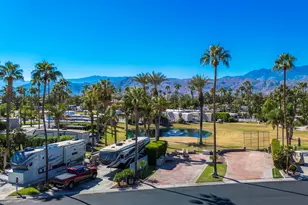
This is where timeless design meets modern desert living. Miralon Association offers 97 acres of open space, 7 miles of walking trails. 3 dog parks and thousand of olive trees. Amenity center features state of the art fitness facility WIFI space, full service bar, chef demonstration kitchen resort style pool and spa with private clubhouse to enjoy.
VIEW Orientation details:
Framed mountain vistas that change color throughout the day.
Southern orientation creating dramatic sunrise and sunset backdrops.
Premium view lot minimizing rear neighbor visibility.
Indoor/outdoor sight lines designed to pull natural beauty directly into living spaces.
Golden hour patio moments that feel straight out of a luxury resort.
Stargazing-ready outdoor living with minimal light interruption.
Full Property Details
Full Property Details for 4453 Thunderbird Way
General
- Price: $999,900
- HOA FEE: $530/month
- Status: Active
- Type: Single Family
- Source: MRMLS
- MLS ID: OC26114120
- Updated: 5/27/2026
- Days on Market: 3 days
- Added to Site: 3 day(s) ago
Interior
- Rooms/Areas: Walk-In Closet, Primary Bedroom, Entry, Laundry, All Bedrooms Down, Office, Main Floor Primary Bedroom, Foyer, Kitchen, Living Room, Main Floor Bedroom, Family Room, Primary Suite, Primary Bathroom
- Interior Features: High Ceilings, Brick Walls, Pantry, Recessed Lighting, Quartz Counters, Open Floorplan, Block Walls, Wired for Data, Home Automation System, Storage
- Fireplace(s): None
- Eating Areas: Dining Room, In Kitchen, In Family Room, Area
- Appliances: High Efficiency Water Heater, Gas Oven, Electric Water Heater, Free-Standing Range, Gas Cooktop, Water Line to Refrigerator, ENERGY STAR Qualified Appliances, Built-In Range, Disposal, Gas Range, 6 Burner Stove, Dishwasher, Hot Water Circulator, Microwave, ENERGY STAR Qualified Water Heater, Water Heater
- Flooring: Tile, Carpet
Rooms
Bathrooms
- Total Bathrooms: 4
- Full Bathrooms: 3
- Half Bathrooms: 1
Bedrooms
- Total Bedrooms: 3
Other Rooms
- Laundry: Inside, Gas Dryer Hookup, Individual Room, Electric Dryer Hookup, Gas & Electric Dryer Hookup, Washer Hookup, Stackable, Washer Included
Additional Information
- Shared Amenities: Picnic Area, Security, Management, Pool, Firepit, Outdoor Cooking Area, Barbecue, Clubhouse, Controlled Access, Meeting Room, Guard, Dog Park
- Pool: Yes
- Pool Description: Association, In-Ground, Tile, Community, Private
- Spa Description: Association, Community, Heated
Exterior
- Deck/Patio: None
Parking
- Garage: Yes
- Garage Spaces: 2
- Parking: Concrete, Garage (Direct Access), Garage Faces Front, Driveway, Garage Door Opener, Garage (Two Doors)
Location
- County: Riverside
- Subdivision: Other (OTHR)
- Driving Directions: 10 Freeway to Indian Canyon Dr left onto Sunrise Parkway right into Miralon right on Flamingo
- Direction Faces: West
School Information
- School District: Palm Springs Unified
Community
- Community Features: Dog Park, Hiking, Mountainous, Lake, Street Lights, Suburban, Park
- Assoc. Name: Miralon Association
Heating & Cooling
- Cooling Type: Gas, Dual, Central Air, Zoned, High Efficiency, ENERGY STAR Qualified Equipment
- Heating Type: Natural Gas, Forced Air, High Efficiency, Central
Utilities
- Sewer: Public Sewer
- Water: Public
Structural Information
- Architectural Style: Mid Century Modern
- Structure Type: Single Family Residence
- Builder: PLC Communities
- Construction: Stucco, Block, Drywall Walls
- Foundation: Permanent, Slab
- Roof: Membrane, Concrete, Flat, Shingle, Flat Tile
- Common Walls: 2 Common Walls (or More)
- Windows: Double-Pane Windows, ENERGY STAR Qualified Windows
- Doors: ENERGY STAR Qualified Doors
- Disability Access: Doors - Swing In, Parking
- Entry Location: yes
- Stories/Levels: One
- Stories Description: One
- Square Feet: 2,549
- Year Built: 2026
- Year Built Source: Builder
- Property Condition: Under Construction
Unit Information
- Units in Complex: 71
Lot Features
- Property View: Dunes, Desert, Mountain(s), Hills
- Lot Size (Acres): 0.1714
- Lot Size (Sq. Ft.): 7,466
- Lot Size Source: Builder
- Lot Dimensions: 9609
- Irrigation System: Sprinkler System
- Lot Description: 0-1 Unit/Acre, Sprinkler System, Sprinklers in Rear
Financial Considerations
- Price Per Sq. Ft.: $392.27
- Association Fee: $530
- Assoc Fee Freq.: Monthly
Disclosures and Reports
- Special Conditions: Standard
Listed by Christopher Development Group, Daniel O'Bannon

Get Pre-Approved Today
Schools
Schools serving 4453 Thunderbird Way
School District:Palm Springs Unified School District
| Name | Grades | Distance |
|---|---|---|
Vista Del Monte Elementary School 2744 North V?a Miraleste, Palm Springs, CA 92262 | K-5 | 1.1 mi |
Raymond Cree Middle School 1011 East Vista Chino, Palm Springs, CA 92262 | 6-8 | 1.7 mi |
Palm Springs High School 2401 East Baristo Road, Palm Springs, CA 92262 | 9-12 | 3.7 mi |
Disclaimer:
School attendance boundaries provided by ATTOM Data Solutions and are for reference only. Contact the school directly to verify enrollment eligibility.
Price & Sales History for 4453 Thunderbird Way
Date
Details
Price
Change
Source
5/26/2026
Listed
$999,900
-38.58%
MLS
3/06/2026
Sold
$1,628,000
—
Public Record
Disclaimer: Historical sales information is derived from public records provided by the county offices. Information is not guaranteed and should be independently verified.
Tax History
Tax History for 4453 Thunderbird Way
Year
Property Taxes
Change
Tax Assessment
Change
2025
$898
-2%
$68,655
2%
2024
$920
-2%
$67,309
2%
2023
$936
—
$65,990
2%
2022
$937
2%
$64,697
2%
2021
$920
4%
$63,429
1%
2020
$882
2%
$62,779
2%
2019
$868
2%
$61,549
2%
2018
$853
15%
$60,343
2%
2017
$742
157%
$59,160
155%
2016
$289
4%
$23,233
2%
2015
$278
1%
$22,885
2%
2014
$276
-1%
$22,438
—
2013
$280
—
$22,338
—
Disclaimer: Historical tax information is derived from public records provided by the county offices. Information is not guaranteed and should be independently verified.
Estimate the Cost
Estimate the Cost for 4453 Thunderbird Way
4453 Thunderbird Way, Palm Springs, CA 92262 (MLS# OC26114120) is a Single Family property with 3 bedrooms, 3 full bathrooms and 1 partial bathroom. 4453 Thunderbird Way is currently listed for $999,900 and was received on May 26, 2026. Want to learn more about 4453 Thunderbird Way? Do you have questions about finding other Single Family real estate for sale in Palm Springs? You can browse all Palm Springs real estate or contact a Coldwell Banker agent to request more information.