This is a carousel with tiles that activate property listing cards. Use the previous and next buttons to navigate.
1/1
$255,000
This is a carousel with tiles that activate property listing cards. Use the previous and next buttons to navigate.
1/1
Property Description
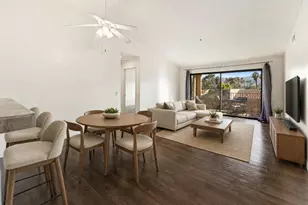
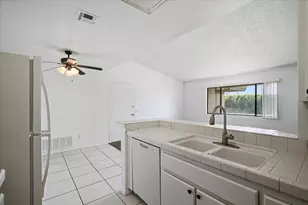
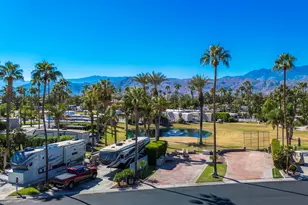
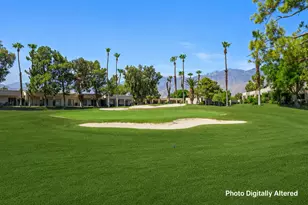
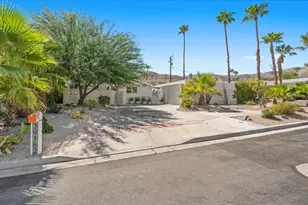
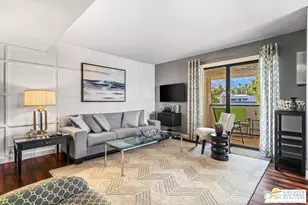
Must-see newly remodeled 2-bedroom, (1 Bedroom conversion) 2-bath upstairs unit in the desirable Palm Canyon Villas, a serene South Palm Springs suitable for both short-term and long-term rental community. This tasteful turnkey condo offers modern luxury and style, featuring remote temperature control, remote door access, and a Ring camera for added convenience and security. Ideally located within walking distance to Trader Joe's, Target, Vons, Starbucks, and nearby walking and hiking trails. Perfect for pride of ownership or potential investment. Seller is including most furniture and all kitchen items, making this a true move-in or rent-ready opportunity.
Full Property Details
Full Property Details for 5301 E Waverly Dr #124
General
- Sold For: $255,000
- HOA FEE: $510/month
- Status: Closed
- Type: Condo
- Source: MRMLS
- MLS ID: SB26148599
- Added to Site: 96 day(s) ago
Interior
- Rooms/Areas: Kitchen, Living Room, Main Floor Bedroom, Primary Bathroom
- Fireplace(s): None
Rooms
Bathrooms
- Total Bathrooms: 2
- Full Bathrooms: 2
Bedrooms
- Total Bedrooms: 2
Other Rooms
- Laundry: Inside
Additional Information
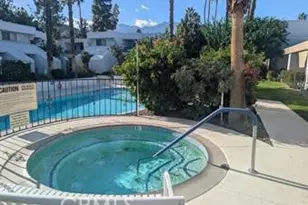
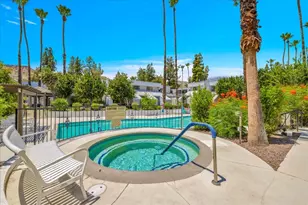
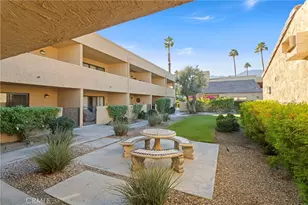
- Shared Amenities: Water, Management, Tennis Court(s), Pool, Barbecue, Earthquake Insurance, Spa/Hot Tub, Picnic Area
- Pool Description: Association
- Spa Description: Community
Exterior
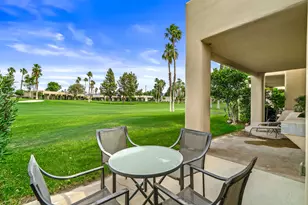
- Deck/Patio: Front Porch, Deck
Parking
- Garage: Yes
- Garage Spaces: 2
- Carport Spaces: 2
- Parking: Detached Carport
Location
- County: Riverside
- Subdivision: Palm Canyon Villas (33473)
- Driving Directions: GPS navigation is perfect!
School Information
- School District: Palm Springs Unified
Community
- Community Features: Curbs, Golf, Biking, Dog Park, Hiking, Urban
- Assoc. Name: Judy
Heating & Cooling
- Cooling Type: Central Air
- Heating Type: Central
Utilities
- Sewer: Public Sewer
- Water: Public
Structural Information
- Structure Type: Condominium
- Common Walls: 1 Common Wall
- Windows: Blinds
- Entry Location: Front
- Stories/Levels: One
- Stories Description: One
- Square Feet: 887
- Sq. Ft. Source: Assessor
- Year Built: 1979
- Year Built Source: Assessor
- Property Condition: Turnkey
Lot Features
- Property View: Meadow, Pool, Hills, Panoramic
- Zoning: R3
Financial Considerations
- Price Per Sq. Ft.: $287.49
- Association Fee: $510
- Assoc Fee Freq.: Monthly
Disclosures and Reports
- Special Conditions: Standard
Listed by Century 21 Coastal Properties, Vishesh Sharma
Sold by Marco Colantonio and Equity Union, Richard Klas

Get Pre-Approved Today
Schools
Schools serving 5301 E Waverly Dr #124
School District:Palm Springs Unified School District
| Name | Grades | Distance |
|---|---|---|
Cahuilla Elementary School 833 East Mesquite Avenue, Palm Springs, CA 92264 | K-5 | 3.1 mi |
Raymond Cree Middle School 1011 East Vista Chino, Palm Springs, CA 92262 | 6-8 | 4.5 mi |
Palm Springs High School 2401 East Baristo Road, Palm Springs, CA 92262 | 9-12 | 2.6 mi |
Disclaimer:
School attendance boundaries provided by ATTOM Data Solutions and are for reference only. Contact the school directly to verify enrollment eligibility.
Price & Sales History for 5301 E Waverly Dr #124
Date
Details
Price
Change
Source
9/02/2026
Sold
$255,000
-1.54%
MLS
8/01/2026
Price Reduced
$259,000
-2.26%
MLS
7/11/2026
Listed
$265,000
—
MLS
Disclaimer: Historical sales information is derived from public records provided by the county offices. Information is not guaranteed and should be independently verified.
5301 E Waverly Drive #124, Palm Springs, CA 92264 (MLS# SB26148599) is a Condo property that was sold at $255,000 on September 02, 2026. Want to learn more about 5301 E Waverly Drive #124? Do you have questions about finding other Condo real estate for sale in Palm Springs? You can browse all Palm Springs real estate or contact a Coldwell Banker agent to request more information.