This is a carousel with tiles that activate property listing cards. Use the previous and next buttons to navigate.
1/1
$1,250,000
This is a carousel with tiles that activate property listing cards. Use the previous and next buttons to navigate.
1/1
Property Description
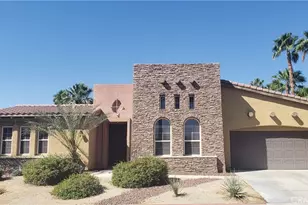
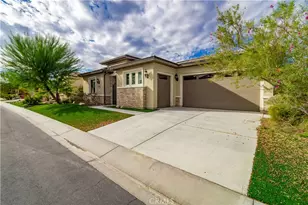
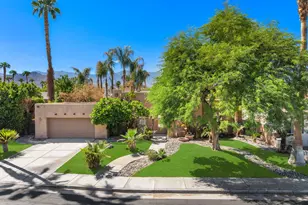
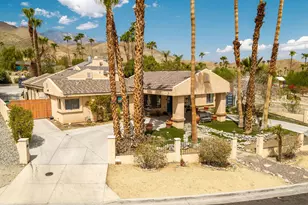
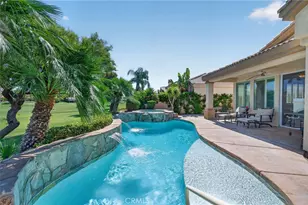
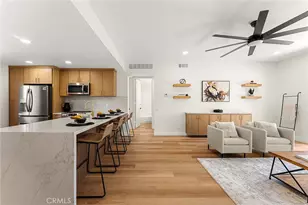
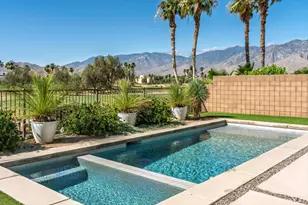
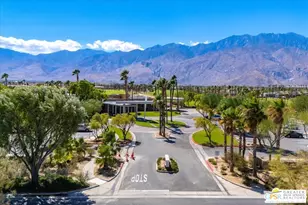
PRICE IMPROVEMENT!! Welcome to Escena, where luxury meets contemporary elegance in this highly desired Anthony Poon designed home. This beautiful Alta Verde home showcases a front-loaded pool and spa with PHENOMENAL views of the San Jacinto mountains. One of the larger homes in Escena, this home offers 2649 sq. ft. of luxurious living space with 3 bedrooms and 3 bathrooms. A chef's kitchen is a culinary delight with quartz countertops & backsplash, Italian designed cabinetry, stainless-steel Bosch appliances, a newer Samsung Smart refrigerator, and an oversized island. The spacious open floor plan consists of the kitchen, living and dining areas, 10'+ high ceilings, porcelain tile flooring, custom lighting, and mountain views from the home's great room and pool area. The expansive primary bedroom suite has cornered Fleetwood sliding door access to a private back patio, a huge double-headed walk-in shower, dual vanities, and an extra amount of closet space. The two guest bedrooms share a Jack & Jill bathroom, with good separation from the primary bedroom. Enjoy Palm Springs indoor/outdoor living at its finest with a floor to ceiling wall of Fleetwood sliding doors opening from the great room to the outdoor patio and pool, perfect for entertaining or just relaxing in the sun as you revel in the amazing mountain views. Another Fleetwood sliding door opens from the kitchen to a lovely, spacious side yard/patio of pavers and artificial turf, perfect for relaxing or cooking on the outdoor BBQ. Lighting and landscaping surround the property, adding to the privacy of the outdoor space and its alluring night-time beauty. Additional highlights include motorized blinds in the great room and primary bedroom, a powder room for guests, a separate laundry room with cabinetry and a sink, and 26 owned solar panels for energy efficiency. The 2-car garage has epoxy floor finish, a whole house water filtration system, and EV charger, extra storage space and an A/C split for added comfort on those hot summer Palm Springs days. Recent upgrades include a newer pool pump, newer washer/dryer, added sink to laundry room, newer tankless water heater, and a circulator for quicker hot water. Escena is a highly sought after guard-gated golf course community with low HOA dues and resides on fee simple land (you own it). Do not miss this beautiful Palm Springs contemporary home, offering luxury, unparalleled comfort, style, indoor-outdoor living, and some of the best views in Escena!
Full Property Details
Full Property Details for 542 Skylar Ln
General
- Sold For: $1,250,000
- HOA FEE: $260/month
- Status: Closed
- Type: Single Family
- Source: Desert_Area_Palm_Springs
- MLS ID: 219144523
- Added to Site: 158 day(s) ago
Interior
- Rooms/Areas: Great Room, Dining Area, Living Room
- Interior Features: High Ceilings (9 Ft+), Recessed Lighting, Open Floorplan
- Number of Fireplaces: 1
- Eating Areas: Dining Area, Kitchen Island
- Appliances: Dryer, Gas Cooktop, Microwave Oven, Convection Oven, Self Cleaning Oven, Electric Oven, Water Line to Refrigerator, Washer, Refrigerator, Disposal, Dishwasher
- Furnishings: Unfurnished
- Flooring: Carpet, Tile, Laminate
- Windows/Treatment: Blinds
Rooms
Bathrooms
- Total Bathrooms: 3
- 3/4 Bathrooms: 2
- Half Bathrooms: 1
- Bathroom Features: Dual Entry-Jack & Jill, Tile Shower, Powder Room, Double Vanity(s)
Bedrooms
- Total Bedrooms: 3
- Bedroom Features: Primary Suite
Other Rooms
- Kitchen: Island, Quartz Counters
- Laundry: Individual Room
Additional Information
- Shared Amenities: Controlled Access, Maintenance Grounds
- Pool: Yes
- Pool Description: Heated, In Ground, Private, Heated, In Ground, Private, Private
- Spa: Yes
- Spa Description: In Ground, Heated - Gas, Private
- Security/Safety: Card/Code Access, Security System Owned, Gated Community, Fire Sprinkler System
Parking
- Garage: Yes
- Garage Spaces: 2
- Total Spaces: 2
- Parking: Direct Entrance, Garage Door Opener
- Garage Description: Attached
Location
- Area: 332 - Palm Springs Central
- County: Riverside
- Subdivision: Escena
- Cross Streets: Gene Autry Dr and Escena Way
- Direction Faces: Front Door Faces East, Leisure Faces West
Community
- Gated community: Yes
- Golf course: Yes
- Association: Yes
- Pet Restrictions: Association Pet Rules
Heating & Cooling
- Cooling Type: Air Conditioning, Zoned, Central Air, Ceiling Fan(s)
- Heating Type: Central, Zoned, Forced Air
- Heating Fuel: Natural Gas
- Water Heater: Tankless
Utilities
- Sewer: In, Connected and Paid
- Water District: Desert Water Agency
- Water: Water District
Structural Information
- Architectural Style: Contemporary
- Builder: Alta Verde
- Model: Horizon
- Exterior Const.: Stucco
- Foundation: Slab
- Roof: Foam, Flat
- Doors: Sliding Doors
- Sprinklers: Yes
- Entry Location: Ground Level - No Steps
- Square Feet: 2,649
- Sq. Ft. Source: Assessor
- Year Built: 2014
- Year Built Source: Assessor
- Other Struct. Feat.: Solar System Owned
Lot Features
- Mountain views: Yes
- Lot Size (Sq. Ft.): 8,276
- Lot Size Source: Assessor
- Irrigation System: Drip System, Sprinkler Timer
- Lot Description: Front Yard, Utilities Underground, Private, Landscaped
- Fencing (Description): Block
Financial Considerations
- Price Per Sq. Ft.: $523
- Association Fee: Yes
- Assoc Fee Freq.: Monthly
- Assoc Fee /Month: $260
- Terms: Cash, Cash to New Loan
Disclosures and Reports
- APN: 677660028
Listed by Bennion Deville Homes, David J Passarell and Bennion Deville Homes, Heidi D Meaney
Sold by Nick Jarman

Get Pre-Approved Today
Schools
Schools serving 542 Skylar Ln
School District:Palm Springs Unified School District
| Name | Grades | Distance |
|---|---|---|
Agua Caliente Elementary School 30-800 San Luis Rey Plaza, Cathedral City, CA 92234 | K-5 | 0.8 mi |
Raymond Cree Middle School 1011 East Vista Chino, Palm Springs, CA 92262 | 6-8 | 2.2 mi |
Palm Springs High School 2401 East Baristo Road, Palm Springs, CA 92262 | 9-12 | 1.5 mi |
Disclaimer:
School attendance boundaries provided by ATTOM Data Solutions and are for reference only. Contact the school directly to verify enrollment eligibility.
Price & Sales History for 542 Skylar Ln
Date
Details
Price
Change
Source
7/21/2026
Sold
$1,250,000
-9.81%
MLS
4/17/2026
Price Reduced
$1,386,000
-2.74%
MLS
3/10/2026
Listed
$1,425,000
—
MLS
Disclaimer: Historical sales information is derived from public records provided by the county offices. Information is not guaranteed and should be independently verified.
542 Skylar Lane, Palm Springs, CA 92262 (MLS# 219144523) is a Single Family property that was sold at $1,250,000 on July 21, 2026. Want to learn more about 542 Skylar Lane? Do you have questions about finding other Single Family real estate for sale in Palm Springs? You can browse all Palm Springs real estate or contact a Coldwell Banker agent to request more information.