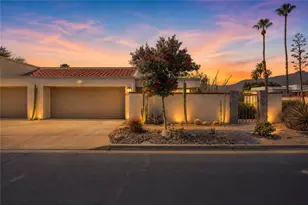
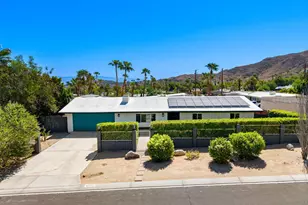
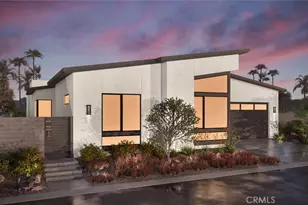
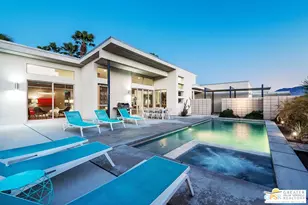
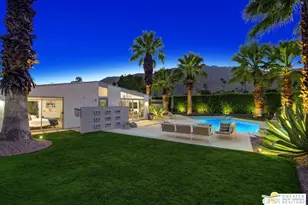
Full Property Details for 585 Flamingo Blvd
General
- Sold For: $1,214,138
- HOA FEE: $530/month
- Status: Closed
- Type: Single Family
- Source: MRMLS
- MLS ID: OC25238086
- Added to Site: 367 day(s) ago
Interior
- Rooms/Areas: Walk-In Closet, Primary Bedroom, Entry, Laundry, All Bedrooms Down, Office, Main Floor Primary Bedroom, Foyer, Kitchen, Living Room, Main Floor Bedroom, Family Room, Primary Suite, Primary Bathroom
- Interior Features: High Ceilings, Brick Walls, Pantry, Recessed Lighting, Quartz Counters, Open Floorplan, Block Walls, Wired for Data, Home Automation System, Storage
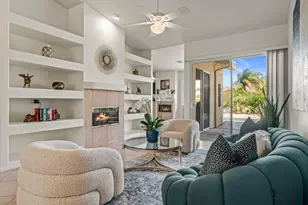
- Fireplace(s): None
- Eating Areas: Dining Room, In Kitchen, In Family Room, Area
- Appliances: High Efficiency Water Heater, Gas Oven, Electric Water Heater, Free-Standing Range, Gas Cooktop, Water Line to Refrigerator, ENERGY STAR Qualified Appliances, Built-In Range, Disposal, Gas Range, 6 Burner Stove, Dishwasher, Hot Water Circulator, Microwave, ENERGY STAR Qualified Water Heater, Water Heater
- Flooring: Tile, Carpet
Rooms
- Total Bathrooms: 4
- Full Bathrooms: 3
- Half Bathrooms: 1
- Laundry: Inside, Gas Dryer Hookup, Individual Room, Electric Dryer Hookup, Gas & Electric Dryer Hookup, Washer Hookup, Stackable, Washer Included
Additional Information
- Shared Amenities: Picnic Area, Security, Management, Pool, Firepit, Outdoor Cooking Area, Barbecue, Clubhouse, Controlled Access, Meeting Room, Guard, Dog Park
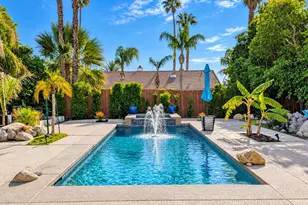
- Pool: Yes
- Pool Description: Association, In-Ground, Tile, Community, Private
- Spa Description: Association, Community, Heated
Exterior
Parking
- Garage: Yes
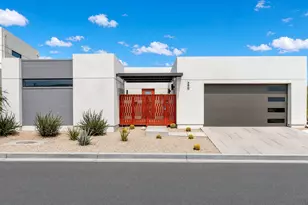
- Garage Spaces: 2
- Parking: Concrete, Garage (Direct Access), Garage Faces Front, Driveway, Garage Door Opener, Garage (Two Doors)
Location
- County: Riverside
- Subdivision: Other (OTHR)
- Driving Directions: 10 Freeway to Indian Canyon Dr left onto Sunrise Parkway right into Miralon right on Flamingo
- Direction Faces: West
School Information
- School District: Palm Springs Unified
Community
- Community Features: Dog Park, Hiking, Mountainous, Lake, Street Lights, Suburban, Park
- Assoc. Name: Miralon Association
Heating & Cooling
- Cooling Type: Gas, Dual, Central Air, Zoned, High Efficiency, ENERGY STAR Qualified Equipment
- Heating Type: Natural Gas, Forced Air, High Efficiency, Central
Utilities
- Sewer: Public Sewer
- Water: Public
Structural Information
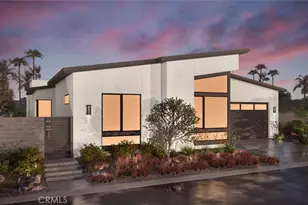
- Architectural Style: Mid Century Modern
- Structure Type: Single Family Residence
- Builder: PLC Communities
- Construction: Stucco, Block, Drywall Walls
- Foundation: Permanent, Slab
- Roof: Membrane, Concrete, Flat, Shingle, Flat Tile
- Common Walls: 2 Common Walls (or More)
- Windows: Double-Pane Windows, ENERGY STAR Qualified Windows
- Doors: ENERGY STAR Qualified Doors
- Disability Access: Doors - Swing In, Parking
- Entry Location: yes
- Stories/Levels: One
- Stories Description: One
- Square Feet: 2,549
- Year Built: 2026
- Year Built Source: Builder
- Property Condition: Under Construction
Lot Features
- Property View: Dunes, Desert, Mountain(s), Hills
- Lot Size (Acres): 0.1605
- Lot Size Source: Builder
- Lot Dimensions: 6991
- Irrigation System: Sprinkler System
- Lot Description: 0-1 Unit/Acre, Sprinkler System, Sprinklers in Rear
Financial Considerations
- Price Per Sq. Ft.: $476.32
- Association Fee: $530
- Assoc Fee Freq.: Monthly
Disclosures and Reports
- Special Conditions: Standard
Listed by Christopher Development Group, Daniel O'Bannon
Sold by Desert Lifestyle Properties, Stephen Jacobs