This is a carousel with tiles that activate property listing cards. Use the previous and next buttons to navigate.
1/1
$495,000
This is a carousel with tiles that activate property listing cards. Use the previous and next buttons to navigate.
1/1
Property Description
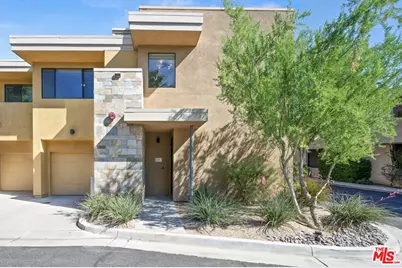
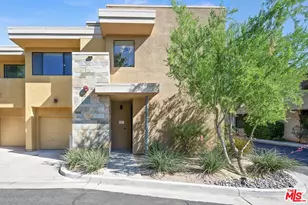
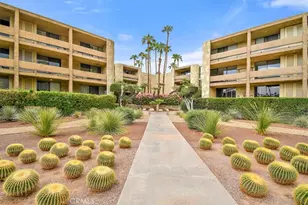
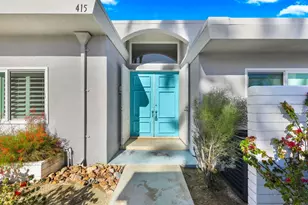
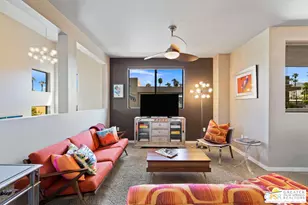
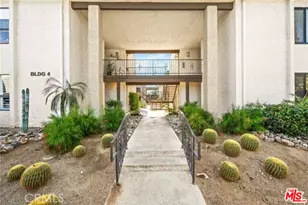
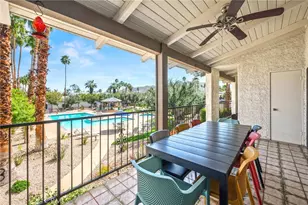
Live the true Palm Springs lifestyle in this highly sought-after 2 bed, 2 bath condo in Palm Springs, located in the gated community of Biltmore Colony in the desirable south end of town. This upper-level corner unit, known as the Tower Floor Plan, checks all the boxes offering privacy, style, and beautiful southeast-facing sunlight. Inside, the space feels open and elevated with high ceilings and a modern, airy layout that's ideal for both relaxing and entertaining. The kitchen features clean lines, ample storage, and a functional layout with breakfast bar seating that flows seamlessly into the dining and living areas. Both bedrooms are generously sized with walk-in closets, and en-suite bathrooms that are well-appointed with timeless finishes. There's also a dedicated in-unit laundry room. Step outside to your oversized private balcony perfect for morning coffee with the sunrise or unwinding later in the day while taking in that warm desert glow. One of the standout features is the direct-access one-car garage with additional storage, something that's hard to find in Palm Springs condos. Biltmore Colony is known for its resort-style amenities, including multiple pools and spas, private cabanas, BBQ and outdoor kitchen areas, a stylish clubhouse, fitness center, fire pits, and beautifully maintained desert landscaping and even a pet area. It's the kind of place that makes every day feel like a getaway. And the location? Tough to beat. You're directly across from the Ace Hotel and Koffi, with restaurants, shopping, and downtown Palm Springs just minutes away. All of this on fee land (you own it) with low HOA dues making it an ideal full-time residence, weekend getaway, or income-producing Palm Springs property. This is Palm Springs condo living done right.
Full Property Details
Full Property Details for 910 E Palm Canyon Dr #205
General
- Sold For: $495,000
- Status: Closed
- Type: Condo
- Source: CLAW
- MLS ID: 26673957
- Added to Site: 49 day(s) ago
Interior
- Rooms/Areas: Breakfast Bar, Dining Area, Patio Covered, Patio Open, Pantry, Living Room, Great Room, Entry, Primary Bedroom, Walk-In Closet
- Furnishings: Unfurnished
- Flooring: Ceramic Tile, Laminate
Rooms
Bathrooms
- Total Bathrooms: 2
- Full Bathrooms: 2
Bedrooms
- Total Bedrooms: 2
Other Rooms
- Laundry: In Unit, Room
Additional Information
- Shared Amenities: Assoc Maintains Landscape, Assoc Pet Rules, Clubhouse, Controlled Access, Exercise Room, Firepit, Fitness Center, Guest Parking, Gated Community, Pool, Rec Multipurpose Rm, Spa, Assoc Barbecue
- Pool: Yes
- Pool Description: Heated, In-Ground, Association Pool
- Spa: Yes
- Spa Description: Association Spa
- Security/Safety: Automatic Gate, Fire Sprinklers, Gated, Smoke Detector, Card/Code Access, Community, Carbon Monoxide Detector(s)
Parking
- Covered Spaces: 1
- Garage Description: Garage - 1 Car, Attached, Garage Is Attached, Door Opener, Direct Entrance, Parking for Guests - Onsite, Parking Space, Private Garage
Location
- Area: Palm Springs South End
- County: Riverside
- Complex: Biltmore Colony Community Association
- Driving Directions: Situated East of S. Camino Real and West of S. Sunrise Way.
- Direction Faces: South
Community
- Pet Restrictions: Yes
Heating & Cooling
- Cooling Type: Central
- Heating Type: Central
Utilities
- Sewer: In Street
- Water: District
Structural Information
- Architectural Style: Mid-Century
- Structure Type: Condominium
- Common Walls: Attached
- Entry Floor Number: 2
- Stories/Levels: 2
- Square Feet: 1,116
- Sq. Ft. Source: Vendor Enhanced
- Year Built: 2006
- Year Built Source: Vendor Enhanced
- Property Condition: Updated/Remodeled
- Other Struct. Feat.: Balcony, End Unit, High Ceilings (9 Feet+), Sliding Glass Doors
Unit Information
- Units in Complex: 133
Lot Features
- Property View: Mountains
- Lot Size Source: Assessor
Financial Considerations
- Price Per Sq. Ft.: $446.24
- Other Fee Freq.: Monthly
- Assessment Year: 2006
Disclosures and Reports
- Disclosures/Reports: As Is, CC and R, Pet Restrictions, Homeowners Association
- APN: 508-372-024
Listed and Sold by Compass, Nicolas Huneault

Get Pre-Approved Today
Schools
Schools serving 910 E Palm Canyon Dr #205
School District:Palm Springs Unified School District
| Name | Grades | Distance |
|---|---|---|
Cahuilla Elementary School 833 East Mesquite Avenue, Palm Springs, CA 92264 | K-5 | 0.4 mi |
Raymond Cree Middle School 1011 East Vista Chino, Palm Springs, CA 92262 | 6-8 | 2.9 mi |
Palm Springs High School 2401 East Baristo Road, Palm Springs, CA 92262 | 9-12 | 1.5 mi |
Disclaimer:
School attendance boundaries provided by ATTOM Data Solutions and are for reference only. Contact the school directly to verify enrollment eligibility.
Price & Sales History for 910 E Palm Canyon Dr #205
Date
Details
Price
Change
Source
5/28/2026
Sold
$495,000
-0.6%
MLS
5/08/2026
Price Reduced
$498,000
-2.16%
MLS
4/10/2026
Listed
$509,000
—
MLS
Disclaimer: Historical sales information is derived from public records provided by the county offices. Information is not guaranteed and should be independently verified.
910 E Palm Canyon Dr #205, Palm Springs, CA 92264 (MLS# 26673957) is a Condo property that was sold at $495,000 on May 28, 2026. Want to learn more about 910 E Palm Canyon Dr #205? Do you have questions about finding other Condo real estate for sale in Palm Springs? You can browse all Palm Springs real estate or contact a Coldwell Banker agent to request more information.