This is a carousel with tiles that activate property listing cards. Use the previous and next buttons to navigate.
1/31
$635,000 Just Listed
This is a carousel with tiles that activate property listing cards. Use the previous and next buttons to navigate.
1/31
Property Description
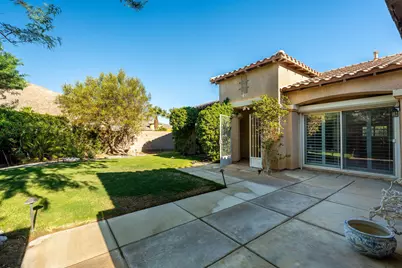
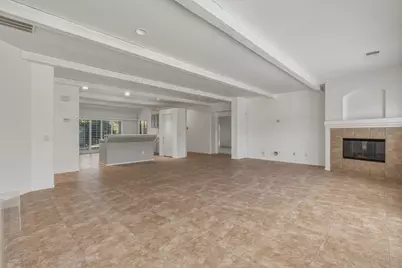
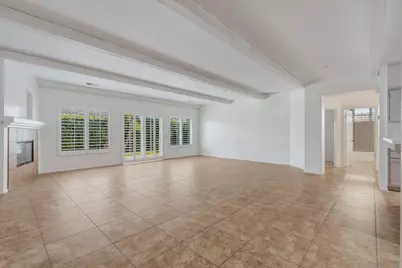
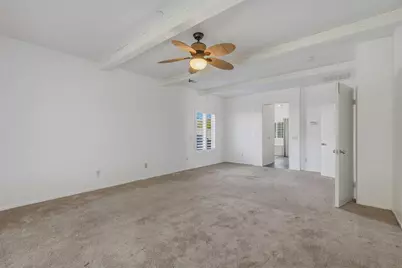
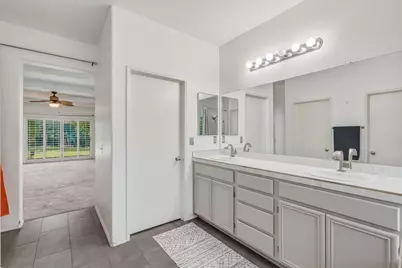
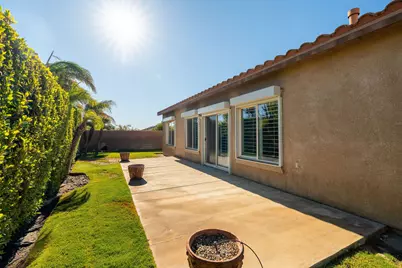
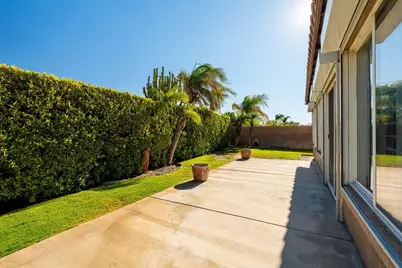
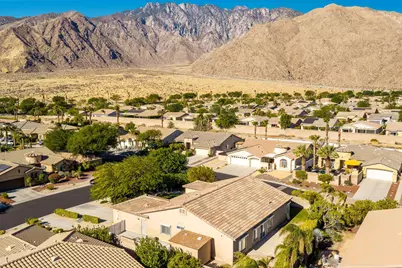
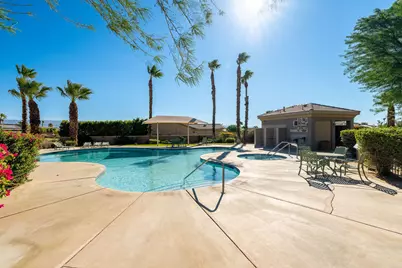
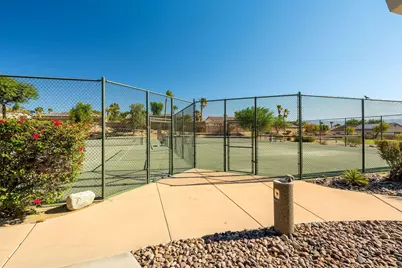
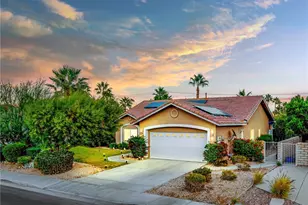
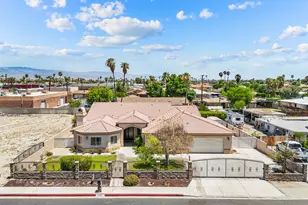
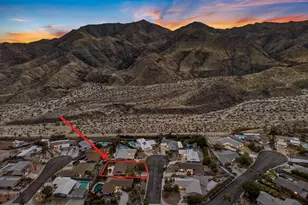
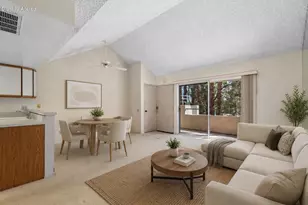
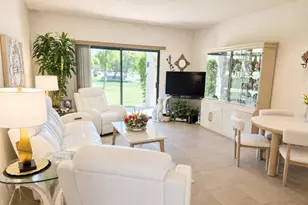
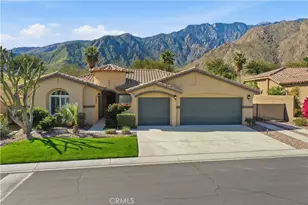
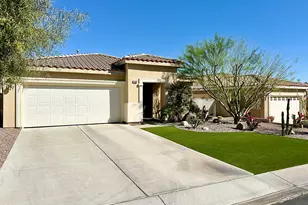
Set on a private, walled and gated corner lot in Mountain Gate, this coveted Bella plan offers an open floor plan, generous living areas and beautiful views from the backyard. The great room, anchored by a fireplace, flows to the open kitchen, creating a comfortable setting for everyday living and entertaining. The large primary suite features a walk-in closet and updated bath with a freestanding soaking tub and walk-in shower. Outside, the private grounds offer excellent potential to create your own desert retreat, with room for a pool, and RV parking. Mountain Gate residents enjoy an exceptional array of community amenities, including three sparkling pools and spas, two tennis courts, basketball court, playground, walking trails and a gazebo with community barbecues. With its exceptional privacy, desirable corner location, open living spaces and opportunity to further enhance the home, this Mountain Gate residence offers a beautiful combination of comfort, potential and Palm Springs living. Exceptional offering.
Full Property Details
Full Property Details for 992 Mira Grande
General
- Price: $635,000
- HOA FEE: $170/month
- Status: Active
- Type: Single Family
- Source: Desert_Area_Palm_Springs
- MLS ID: 219152443
- Updated: 9/8/2026
- Added to Site: 1 day(s) ago
Interior
- Rooms/Areas: Great Room
- Interior Features: Beamed Ceilings, Recessed Lighting, Open Floorplan
- Fireplace: Yes
- Number of Fireplaces: 1
- Fireplace(s): Great Room, Gas
- Eating Areas: Breakfast Counter/Bar, Dining Area
- Appliances: Dishwasher, Gas Range, Disposal
- Furnishings: Unfurnished
- Flooring: Carpet, Tile
- Windows/Treatment: Shutters
Rooms
Bathrooms
- Total Bathrooms: 2
- Full Bathrooms: 2
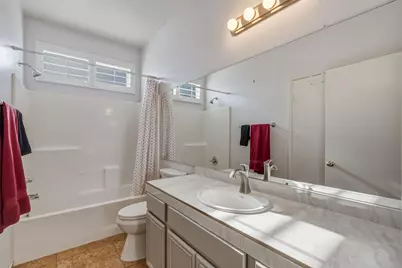
- Bathroom Features: Double Vanity(s), Tile Counters, Shower & Tub
Bedrooms
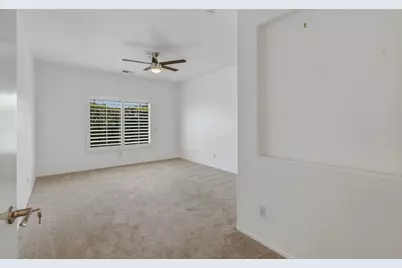
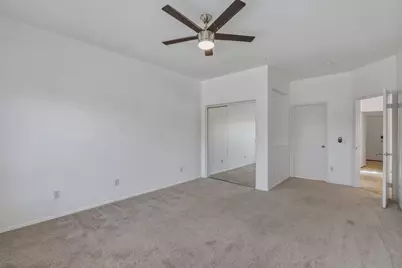
- Total Bedrooms: 3
- Main Level Bedroom: Yes
- Bedroom Features: Main Floor Primary Bedroom, Walk-In Closet, Primary Retreat
Other Rooms
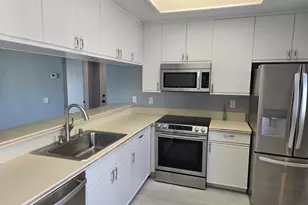
- Kitchen: Quartz Counters
- Laundry: Individual Room
Additional Information
- Shared Amenities: Barbecue, Tennis Courts, Pet Rules, Playground, Picnic Area, Management, Controlled Access
- Pool: Yes
- Pool Description: Community, Community, Community
- Spa: Yes
- Spa Description: In Ground, Community
- Security/Safety: Gated Community, Security System Leased
Exterior
- Deck/Patio: Concrete Slab
Parking
- Garage: Yes
- Garage Spaces: 2
- Total Spaces: 2
- Parking: Direct Entrance
- Garage Description: Attached
Location
- Area: 331 - Palm Springs North End
- County: Riverside
- Subdivision: Mountain Gate
- Cross Streets: Vista Verde
- Direction Faces: Front Door Faces South, Leisure Faces North, Leisure Faces South
Community
- Gated community: Yes
- Association: Yes
- Pet Restrictions: Association Pet Rules
Heating & Cooling
- Cooling Type: Air Conditioning
- Heating Type: Forced Air
- Heating Fuel: Natural Gas
Utilities
- Sewer: In, Connected and Paid
- Water District: Desert Water Agency
- Water: Water District
- TV Service: Cable TV
Structural Information
- Architectural Style: Spanish
- Builder: Century Vintage Homes
- Model: Bella
- Exterior Const.: Stucco
- Roof: Tile
- Doors: Sliding Doors
- Sprinklers: Yes
- Entry Location: Ground Level - No Steps
- Stories/Levels: 1
- Square Feet: 2,229
- Sq. Ft. Source: Assessor
- Year Built: 2004
- Year Built Source: Assessor
- Property Condition: Cosmetic Repair
Unit Information
- Unit Location: Ground Floor
Lot Features
- Mountain views: Yes
- Lot Size (Sq. Ft.): 11,761
- Lot Size Source: Assessor
- Irrigation System: Sprinkler System
- Lot Description: Landscaped, Utilities Underground, Private
- Fencing (Description): Block
Financial Considerations
- Price Per Sq. Ft.: $284
- Association Fee: Yes
- Assoc Fee Freq.: Monthly
- Assoc Fee /Month: $170
- Terms: Cash to New Loan
Disclosures and Reports
- APN: 669540007
Listed by The Agency, David Sidley
Get Pre-Approved Today
Schools
Schools serving 992 Mira Grande
School District:Palm Springs Unified School District
| Name | Grades | Distance |
|---|---|---|
Katherine Finchy Elementary School 777 East Tachevah Drive, Palm Springs, CA 92262 | K-5 | 2.4 mi |
Raymond Cree Middle School 1011 East Vista Chino, Palm Springs, CA 92262 | 6-8 | 2.1 mi |
Palm Springs High School 2401 East Baristo Road, Palm Springs, CA 92262 | 9-12 | 4 mi |
Disclaimer:
School attendance boundaries provided by ATTOM Data Solutions and are for reference only. Contact the school directly to verify enrollment eligibility.
Price & Sales History for 992 Mira Grande
Date
Details
Price
Change
Source
9/08/2026
Listed
$635,000
49.41%
MLS
12/12/2019
Sold
$425,000
—
Public Record
Disclaimer: Historical sales information is derived from public records provided by the county offices. Information is not guaranteed and should be independently verified.
Tax History
Tax History for 992 Mira Grande
Year
Property Taxes
Change
Tax Assessment
Change
2025
$6,801
—
$474,090
2%
2025
$6,801
-2%
$464,795
2%
2024
$6,936
-3%
$455,682
2%
2023
$7,157
-1%
$446,748
2%
2022
$7,222
2%
$437,989
2%
2021
$7,061
22%
$429,402
16%
2020
$5,792
9%
$370,644
20%
2019
$5,311
3%
$310,088
2%
2018
$5,176
-3%
$304,008
2%
2017
$5,330
2%
$298,048
2%
2016
$5,202
3%
$292,204
2%
2015
$5,032
-1%
$287,816
2%
2014
$5,092
-1%
$282,181
—
2013
$5,169
—
$280,908
—
Disclaimer: Historical tax information is derived from public records provided by the county offices. Information is not guaranteed and should be independently verified.
Estimate the Cost
Estimate the Cost for 992 Mira Grande
992 Mira Grande, Palm Springs, CA 92262 (MLS# 219152443) is a Single Family property with 3 bedrooms and 2 full bathrooms. 992 Mira Grande is currently listed for $635,000 and was received on September 08, 2026. Want to learn more about 992 Mira Grande? Do you have questions about finding other Single Family real estate for sale in Palm Springs? You can browse all Palm Springs real estate or contact a Coldwell Banker agent to request more information.