This is a carousel with tiles that activate property listing cards. Use the previous and next buttons to navigate.
1/47
$1,195,000
This is a carousel with tiles that activate property listing cards. Use the previous and next buttons to navigate.
1/47
Property Description
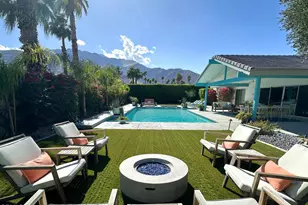
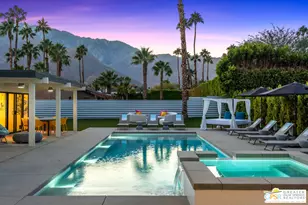
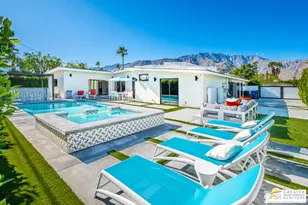
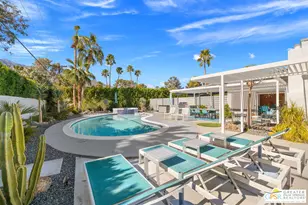
Private Oasis with Unobstructed Mountain ViewsEmbrace the vibrant energy of this private and playful remodeled estate featuring unobstructed, west-facing mountain views that dazzle from dawn until dusk. Whether you're sipping a morning espresso or a sunset cocktail, the daily beauty of this property is unparalleled.Situated on a sprawling corner lot with amazing curb appeal, this home boasts an ultra-private backyard oasis featuring an oversized pool and spa, a putting green, a fire pit and multiple lounge areas for effortless relaxation. Al fresco entertaining is redefined under the spacious vaulted covered patio, complemented by a built-in gas grill and fridge. Lush, irrigated flowering plants and premium turf ensure low-maintenance care. Stellar landscape lighting transforms the yard into a colorful, glowing sanctuary after dark.Indoors, the residence reveals an open-concept floor plan with soaring ceilings creating an airy and inviting atmosphere. The updated kitchen, dining, and living rooms are anchored by a sleek contemporary fireplace with large sliders providing a seamless transition to the outdoors. The pool-side primary suite is a peaceful retreat, complete with a Cal King bed, automated blackout shades, and a beautifully remodeled spa-style ensuite. Two additional guest rooms are thoughtfully appointed to provide premium comfort, both equipped with blackout window treatments for privacy. An updated shared hall bath and convenient direct access garage complete this well-designed 3BR/2BA floor plan.This turn-key retreat is offered fully furnished (per seller's minor exclusion list) and is perfectly positioned as a premier vacation destination or a private year-round residence. Key ownership benefits include the opportunity for vacation rental income and an Indian Land Lease through 2067.
Full Property Details
Full Property Details for 999 E Via Escuela
General
- Price: $1,195,000
- Status: Active
- Type: Single Family
- Source: MRMLS
- MLS ID: V1-36098
- Updated: 5/11/2026
- Days on Market: 70 days
- Added to Site: 69 day(s) ago
Interior
- Rooms/Areas: Center Hall, Primary Suite
- Interior Features: Quartz Counters, Furnished, High Ceilings, Recessed Lighting, Open Floorplan
- Fireplace: Yes
- Fireplace(s): Gas
- Eating Areas: Breakfast Counter/Bar, Dining Room
- Appliances: Microwave, Refrigerator, Range Hood, Gas Range, Dishwasher
- Flooring: Tile
Rooms
Bathrooms
- Total Bathrooms: 2
- Full Bathrooms: 2
Bedrooms
- Total Bedrooms: 3
Other Rooms
- Laundry: In Garage, Gas & Electric Dryer Hookup, Washer Included, Dryer Included
Additional Information
- Pool: Yes
- Pool Description: In-Ground, Private, Heated
- Spa Description: In-Ground, Private
Exterior
- Deck/Patio: Covered, Lanai
Parking
- Garage: Yes
- Garage Spaces: 2
- Parking: Garage (Direct Access), Driveway
Location
- County: Riverside
- Driving Directions: Corner of Via Caballeros and E Via Escuela.
Community
- Community Features: Curbs, Sidewalks
Heating & Cooling
- Cooling Type: Central Air
Utilities
- Sewer: Public Sewer
- Water: Public
Structural Information
- Structure Type: Single Family Residence
- Construction: Stucco
- Foundation: Slab
- Common Walls: No Common Walls
- Doors: Sliding Doors
- Stories/Levels: One
- Stories Description: One
- Square Feet: 1,452
- Sq. Ft. Source: Assessor
- Year Built: 1977
- Year Built Source: Assessor
- Property Condition: Updated/Remodeled
Lot Features
- Property View: Mountain(s)
- Lot Size (Acres): 0.3
- Lot Size (Sq. Ft.): 13,068
- Lot Size Source: Assessor
- Irrigation System: Sprinkler System
- Lot Description: Corner Lot, Landscaped, Park Nearby, Drip Sprinkler System, Garden, Back Yard
- Fencing (Description): Block
Financial Considerations
- Price Per Sq. Ft.: $823
Disclosures and Reports
- Special Conditions: Trust
- Inclusions: Fully furnished.
Listed by Amy Young, Broker, Amy Young

Get Pre-Approved Today
Schools
Schools serving 999 E Via Escuela
School District:Palm Springs Unified School District
| Name | Grades | Distance |
|---|---|---|
Vista Del Monte Elementary School 2744 North V?a Miraleste, Palm Springs, CA 92262 | K-5 | 0.4 mi |
Raymond Cree Middle School 1011 East Vista Chino, Palm Springs, CA 92262 | 6-8 | 0.3 mi |
Palm Springs High School 2401 East Baristo Road, Palm Springs, CA 92262 | 9-12 | 2.3 mi |
Disclaimer:
School attendance boundaries provided by ATTOM Data Solutions and are for reference only. Contact the school directly to verify enrollment eligibility.
Price & Sales History for 999 E Via Escuela
Date
Details
Price
Change
Source
4/29/2026
Listed
$1,195,000
144.38%
MLS
5/08/2018
Sold
$489,000
—
Public Record
Disclaimer: Historical sales information is derived from public records provided by the county offices. Information is not guaranteed and should be independently verified.
Tax History
Tax History for 999 E Via Escuela
Year
Property Taxes
Change
Tax Assessment
Change
2022
$7,328
-52%
$1,263,045
2%
2024
$15,310
109%
$1,238,280
122%
2023
$7,319
—
$558,849
2%
2022
$7,328
2%
$547,892
2%
2021
$7,180
5%
$537,150
1%
2020
$6,860
60%
$531,643
64%
2019
$4,290
2%
$324,272
2%
2018
$4,213
1%
$317,915
2%
2017
$4,154
3%
$311,682
2%
2016
$4,036
4%
$305,572
2%
2015
$3,872
1%
$300,985
2%
2014
$3,819
-1%
$295,091
—
2013
$3,851
—
$293,760
—
Disclaimer: Historical tax information is derived from public records provided by the county offices. Information is not guaranteed and should be independently verified.
Estimate the Cost
Estimate the Cost for 999 E Via Escuela
999 E Via Escuela, Palm Springs, CA 92262 (MLS# V1-36098) is a Single Family property with 3 bedrooms and 2 full bathrooms. 999 E Via Escuela is currently listed for $1,195,000 and was received on April 30, 2026. Want to learn more about 999 E Via Escuela? Do you have questions about finding other Single Family real estate for sale in Palm Springs? You can browse all Palm Springs real estate or contact a Coldwell Banker agent to request more information.