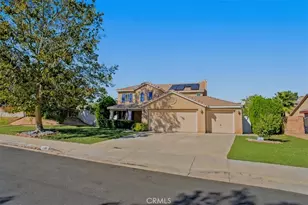
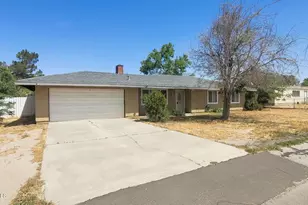
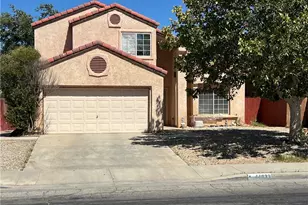
Full Property Details for 113 Agua Santa Dr
General
- Sold For: $620,000
- Status: Closed
- Type: Single Family
- Source: MRMLS
- MLS ID: DW26189857
- Added to Site: 53 day(s) ago
Interior
- Rooms/Areas: Walk-In Closet, Entry, Laundry, Foyer, Kitchen, Great Room, Family Room, Primary Suite
- Interior Features: Wet Bar, Dry Bar, High Ceilings, Ceiling Fan(s), Recessed Lighting, Two-Story Ceilings, Cathedral Ceiling(s)
- Fireplace: Yes
- Fireplace(s): Gas, Gas Starter, Living Room
- Eating Areas: Breakfast Counter/Bar, Dining Room, In Kitchen
- Appliances: Microwave, Built-In Range, Refrigerator, Tankless Water Heater, Dishwasher
- Flooring: Tile, Vinyl, Wood
Rooms
- Total Bathrooms: 3
- Full Bathrooms: 2
- Half Bathrooms: 1
- Laundry: Inside, Gas Dryer Hookup, Individual Room, Washer Hookup
Additional Information
- Pool Description: None
- Spa Description: None
Exterior
- Deck/Patio: Covered, Concrete, Patio, Slab
Parking
- Garage: Yes
- Garage Spaces: 2
- Parking: Garage, Concrete, Garage (Direct Access), RV Access/Parking, Garage Door Opener, Garage (Two Doors), RV (Gated)
Location
- County: Los Angeles
- Driving Directions: Antelope Valley Country Club Estates Off Rancho Vista
- Direction Faces: North
School Information
- School District: Antelope Valley Union
Community
- Community Features: Curbs, Golf, Street Lights, Sidewalks, Suburban, Park
Heating & Cooling
- Cooling Type: Central Air
- Heating Type: Fireplace(s), Forced Air, Central
Utilities
- Sewer: Public Sewer
- Water: Public
Structural Information
- Architectural Style: Traditional, Ranch, Mediterranean
- Structure Type: Single Family Residence
- Foundation: Raised, Slab
- Roof: Composition, Tile
- Common Walls: No Common Walls
- Windows: Shutters, Double-Pane Windows, Plantation Shutters, Blinds
- Doors: Sliding Doors, Double-Door Entry
- Entry Location: 1
- Stories/Levels: Two
- Stories Description: Two
- Square Feet: 2,151
- Sq. Ft. Source: Assessor
- Year Built: 1998
- Year Built Source: Assessor
- Property Condition: Turnkey, Updated/Remodeled
Lot Features
- Property View: Neighborhood
- Lot Size (Acres): 0.2476
- Lot Size Source: Assessor
- Irrigation System: Sprinkler System
- Lot Description: Sprinklers Timer, Lawn, Landscaped, Sprinklers in Rear, Sprinkler System, Sprinklers in Front, Corner Lot
- Fencing (Description): Block, Privacy
Financial Considerations
- Price Per Sq. Ft.: $288.24
Disclosures and Reports
- Special Conditions: Standard
- Inclusions: Refrigerator
Listed by First Class Platinum Brokers, Pedro Torres Jr.
Sold by Real Brokerage Technologies, Inc., Guadalupe Espinoza