This is a carousel with tiles that activate property listing cards. Use the previous and next buttons to navigate.
1/1
$730,000
This is a carousel with tiles that activate property listing cards. Use the previous and next buttons to navigate.
1/1
Property Description
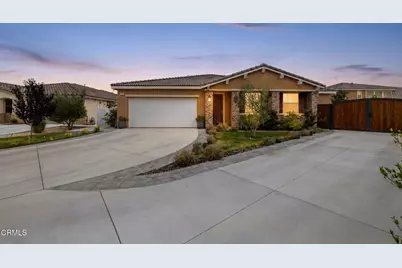
Stunning West Palmdale Single-Story with Paid Solar, Custom Cedar Patio & RV Access! Welcome to this beautifully maintained 4 bedroom, 3 bathroom single-story home offering 3,000 square feet of thoughtfully designed living space, paid for solar, and no HOA. Built in 2021 and tucked at the end of a quiet cul-de-sac on a large lot, this property is immaculate and in true turn-key condition. Step inside to beautiful wood laminate flooring, premium window coverings, and an open concept floor plan where the living, dining, and kitchen areas flow together in one bright central space. Natural light pours in through energy efficient double pane windows, making the whole home feel warm and welcoming. The kitchen is a standout, featuring a huge island with seating, quartz counters, custom pendant lighting, tons of cabinetry and counter space, a walk-in pantry, and stainless steel appliances. It is built for everyday living and for hosting. Every bedroom is generously sized and includes a walk-in closet, and the primary suite is a true retreat with two oversized walk-in closets and a primary bath with dual sinks. Two additional bedrooms are connected by a Jack and Jill bathroom with separate private sink areas for each room. Outside, the large lot has been finished with care. Enjoy a custom built patio framed in cedar sourced from Reno, Nevada, set off by custom brackets for a premium look and feel. Extensive added concrete and custom pavers, a new retaining wall ready for plants and trees, and custom irrigation for the backyard grass complete the space. An additional driveway with a custom wood gate leads to the backyard. Additional features include a tankless water heater and energy efficient construction throughout. All of this sits in a desirable West Palmdale location close to shopping, dining, and easy commuter access. Homes like this do not come along often. Schedule your showing today before it is gone!
Full Property Details
Full Property Details for 2123 Helconia Ct
General
- Sold For: $730,000
- Status: Closed
- Type: Single Family
- Source: MRMLS
- MLS ID: V1-37648
- Added to Site: 118 day(s) ago
Interior
- Rooms/Areas: Walk-In Closet, Jack & Jill, Primary Bedroom, Entry, Walk-In Pantry, Laundry, Main Floor Primary Bedroom, Kitchen, Great Room, Main Floor Bedroom, Family Room, Primary Bathroom
- Interior Features: Quartz Counters, Built-in Features, High Ceilings, Ceiling Fan(s), Pantry, Recessed Lighting, Storage, Open Floorplan, Stone Counters
- Fireplace: Yes
- Fireplace(s): Gas, Family Room
- Eating Areas: Breakfast Counter/Bar, In Kitchen, In Family Room, Area
- Appliances: Microwave, Tankless Water Heater, Gas Range, Gas Oven, Dishwasher
- Flooring: Tile, Vinyl
Rooms
Bathrooms
- Total Bathrooms: 3
- Full Bathrooms: 2
- Half Bathrooms: 1
Bedrooms
- Total Bedrooms: 3
Other Rooms
- Laundry: Individual Room
Additional Information
- Pool Description: None
- Spa Description: None
Exterior
- Deck/Patio: Covered, See Remarks, Slab
Parking
- Garage: Yes
- Garage Spaces: 2
- Parking: Garage, RV Access/Parking, Driveway
Location
- County: Los Angeles
- Driving Directions: 14 Fwy north, exit Rancho Vista Blvd west. Left (south) on 20th St W, right (west) on W Ave P8. Left on Gunsmoke Ct, left on Cork Oak St, right on Helconia Ct. Property at end of cul-de-sac.
- Direction Faces: East
Community
- Community Features: Gutters, Curbs, Street Lights, Sidewalks
Heating & Cooling
- Cooling Type: Central Air
- Heating Type: Central
Utilities
- Sewer: Public Sewer
- Water: Public
Structural Information
- Architectural Style: Traditional
- Structure Type: Single Family Residence
- Construction: Frame, Stucco
- Foundation: Permanent, Slab
- Roof: Tile
- Common Walls: No Common Walls
- Disability Access: None
- Stories/Levels: One
- Stories Description: One
- Square Feet: 3,001
- Sq. Ft. Source: Assessor
- Year Built: 2021
- Year Built Source: Assessor
- Property Condition: Turnkey, Updated/Remodeled
Lot Features
- Property View: Mountain(s)
- Lot Size (Acres): 0.29
- Lot Size Source: Assessor
- Irrigation System: Sprinkler System
- Lot Description: Front Yard, Back Yard, Lawn
- Fencing (Description): Vinyl, Wood, See Remarks
Financial Considerations
- Price Per Sq. Ft.: $243.25
Disclosures and Reports
- Special Conditions: Standard
Listed by Coldwell Banker A Hartwig Co, Bradley Creese
Sold by LPT Realty, Inc, Ruben Martinez
Get Pre-Approved Today
Schools
Schools serving 2123 Helconia Ct
School Districts:Antelope Valley Union Joint High School District, Palmdale Elementary School District
| Name | Grades | Distance |
|---|---|---|
Summerwind Elementary School 39360 Summerwind Drive, Palmdale, CA 93551 | K-5 | 0.6 mi |
David G. Millen Intermediate 39221 22nd Street West, Palmdale, CA 93551 | 6-8 | 0.2 mi |
Highland High School, Palmdale, CA 39055 25th Street West, Palmdale, CA 93551 | 9-12 | 0.4 mi |
Disclaimer:
School attendance boundaries provided by ATTOM Data Solutions and are for reference only. Contact the school directly to verify enrollment eligibility.
Price & Sales History for 2123 Helconia Ct
Date
Details
Price
Change
Source
10/26/2026
Sold
$730,000
0.7%
MLS
9/08/2026
Price Reduced
$724,900
-3.33%
MLS
8/05/2026
Price Reduced
$749,900
-3.23%
MLS
7/16/2026
Listed
$774,900
—
MLS
Disclaimer: Historical sales information is derived from public records provided by the county offices. Information is not guaranteed and should be independently verified.
2123 Helconia Court, Palmdale, CA 93551 (MLS# V1-37648) is a Single Family property that was sold at $730,000 on October 26, 2026. Want to learn more about 2123 Helconia Court? Do you have questions about finding other Single Family real estate for sale in Palmdale? You can browse all Palmdale real estate or contact a Coldwell Banker agent to request more information.