This is a carousel with tiles that activate property listing cards. Use the previous and next buttons to navigate.
1/57
$749,900 Just Listed
This is a carousel with tiles that activate property listing cards. Use the previous and next buttons to navigate.
1/57
Property Description
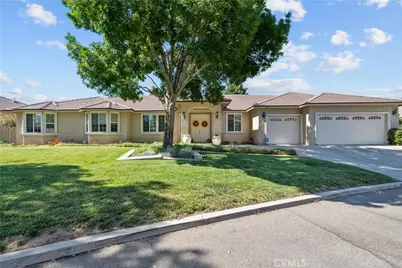
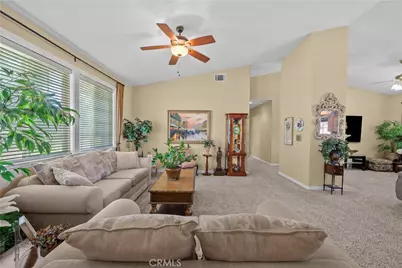
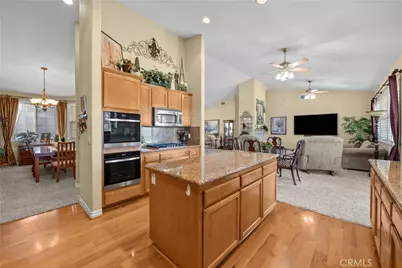
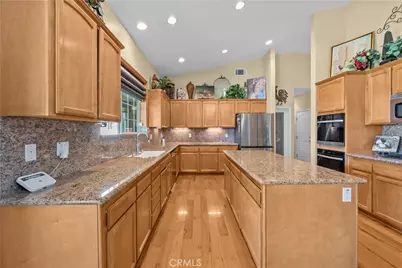
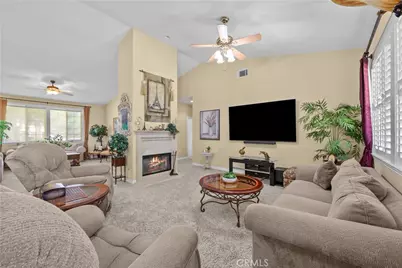
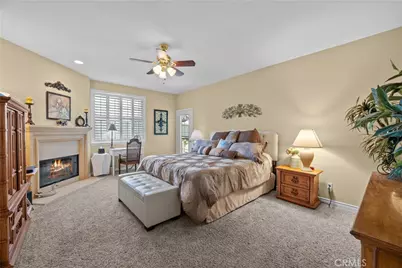
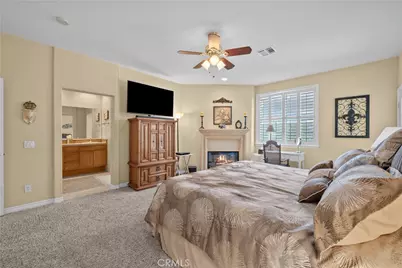
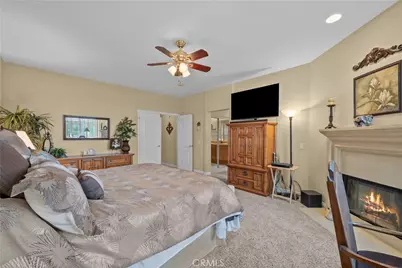
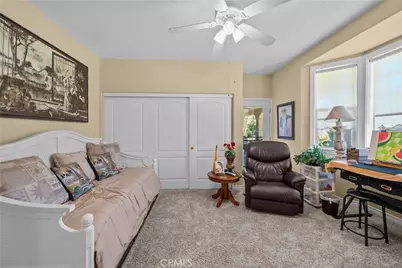
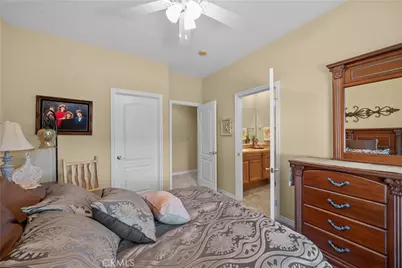
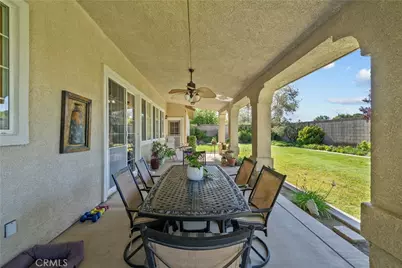
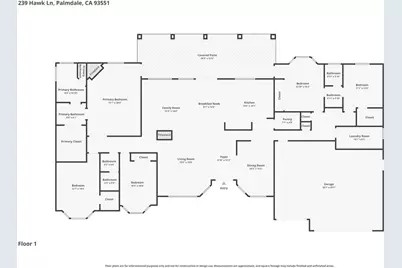
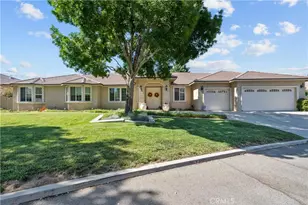
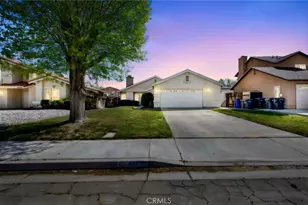
SINGLE STORY NEAR GOLF COURSE! Welcome to this expansive single story home offering an exceptional floor plan in one of West Palmdale's most desirable communities. Ideally located adjacent to the Antelope Valley Country Club, homeowners enjoy private access directly to the golf course, creating a lifestyle that's hard to find. Thoughtfully designed for both everyday living and entertaining, this home features a formal living room, formal dining room, and an inviting family room highlighted by a beautiful fireplace. The spacious kitchen offers a large center island, walk in pantry, double ovens, and new stainless steel appliances. This well designed layout includes 5 generously sized bedrooms arranged in two separate wings, providing added privacy and flexibility. Both bedroom wings feature their own ensuite bedroom, making this floor plan ideal for multigenerational living, guests, or extended family. The spacious primary suite is a true retreat with its own cozy fireplace, a large walk in closet, a luxurious garden tub, and a separate walk in shower. Situated on a beautifully landscaped oversized lot, you'll enjoy a covered patio that is perfect for relaxing or entertaining year round. An oversized 3 car garage provides ample space for vehicles, storage, or hobbies. As an added bonus, the sellers are willing to negotiate the golf cart and their Antelope Valley Country Club membership with the sale, subject to the club's transfer requirements. Rarely available, this exceptional home presents a wonderful opportunity to enjoy country club living in one of the area's most sought after neighborhoods. Schedule your private showing today.
Full Property Details
Full Property Details for 239 Hawk Ln
General
- Price: $749,900
- HOA FEE: $62/month
- Status: Active
- Type: Single Family
- Source: MRMLS
- MLS ID: SR26151691
- Updated: 7/11/2026
- Days on Market: 1 days
- Added to Site: 1 day(s) ago
Interior
- Rooms/Areas: Primary Bedroom, Laundry, Kitchen, Living Room, Family Room, Primary Bathroom
- Fireplace: Yes
- Fireplace(s): Primary Bedroom, Living Room
- Eating Areas: Breakfast Counter/Bar, Area
- Appliances: Microwave, Gas Range, Double Oven, Gas Oven, Dishwasher
- Flooring: Tile, Carpet, Wood
Rooms
Bathrooms
- Total Bathrooms: 3
- Full Bathrooms: 3
Bedrooms
- Total Bedrooms: 5
Other Rooms
- Laundry: Individual Room
Additional Information
- Shared Amenities: Other
- Pool Description: None
- Spa Description: None
Exterior
- Deck/Patio: Covered
Parking
- Garage: Yes
- Garage Spaces: 3
- Parking: Garage
Location
- County: Los Angeles
- Driving Directions: East on Ranch Vista Blvd. North/Left on Division St. West/Left on Agua Santa Dr. South/Left on Villa Moura Dr. North/Right on Becky Ln. West/Left on Hawk Ln.
School Information
- School District: Los Angeles Unified
Community
- Community Features: Curbs
- Assoc. Name: TBD
Heating & Cooling
- Cooling Type: Central Air
- Heating Type: Central
Utilities
- Sewer: Public Sewer
- Water: Public
Structural Information
- Architectural Style: Custom-Built
- Structure Type: Single Family Residence
- Roof: Tile
- Common Walls: 2 Common Walls (or More)
- Entry Location: Front
- Stories/Levels: One
- Stories Description: One
- Square Feet: 3,039
- Sq. Ft. Source: Assessor
- Year Built: 2005
- Year Built Source: Public Records
Lot Features
- Property View: Neighborhood
- Lot Size (Acres): 0.3071
- Lot Size (Sq. Ft.): 13,379
- Lot Size Source: Assessor
- Irrigation System: Sprinkler System
- Lot Description: Sprinklers in Front, Landscaped, Front Yard, Sprinkler System, Back Yard, Lawn, Sprinklers in Rear
- Fencing (Description): Block
Financial Considerations
- Price Per Sq. Ft.: $246.76
- Association Fee: $62
- Assoc Fee Freq.: Monthly
Disclosures and Reports
- Special Conditions: Standard
Listed by Luxury Collective, Megan Bohannan

Get Pre-Approved Today
Schools
Schools serving 239 Hawk Ln
School Districts:Antelope Valley Union Joint High School District, Palmdale Elementary School District
| Name | Grades | Distance |
|---|---|---|
Summerwind Elementary School 39360 Summerwind Drive, Palmdale, CA 93551 | K-5 | 1.8 mi |
David G. Millen Intermediate 39221 22nd Street West, Palmdale, CA 93551 | 6-8 | 2.4 mi |
Highland High School, Palmdale, CA 39055 25th Street West, Palmdale, CA 93551 | 9-12 | 2.7 mi |
Disclaimer:
School attendance boundaries provided by ATTOM Data Solutions and are for reference only. Contact the school directly to verify enrollment eligibility.
Price & Sales History for 239 Hawk Ln
Date
Details
Price
Change
Source
7/11/2026
Listed
$749,900
130.74%
MLS
11/04/2011
Sold
$325,000
—
Public Record
Disclaimer: Historical sales information is derived from public records provided by the county offices. Information is not guaranteed and should be independently verified.
Tax History
Tax History for 239 Hawk Ln
Year
Property Taxes
Change
Tax Assessment
Change
2025
$7,079
8%
$408,205
4%
2023
$6,547
4%
$392,356
2%
2022
$6,322
2%
$384,664
2%
2021
$6,178
1%
$377,123
1%
2020
$6,117
1%
$373,257
2%
2019
$6,034
2%
$365,939
2%
2018
$5,927
2%
$358,764
2%
2017
$5,829
6%
$351,730
2%
2016
$5,495
1%
$344,835
2%
2015
$5,438
2%
$339,657
2%
2014
$5,336
-1%
$333,004
—
2013
$5,384
—
$331,500
—
Disclaimer: Historical tax information is derived from public records provided by the county offices. Information is not guaranteed and should be independently verified.
Estimate the Cost
Estimate the Cost for 239 Hawk Ln
239 Hawk Lane, Palmdale, CA 93551 (MLS# SR26151691) is a Single Family property with 5 bedrooms and 3 full bathrooms. 239 Hawk Lane is currently listed for $749,900 and was received on July 11, 2026. Want to learn more about 239 Hawk Lane? Do you have questions about finding other Single Family real estate for sale in Palmdale? You can browse all Palmdale real estate or contact a Coldwell Banker agent to request more information.