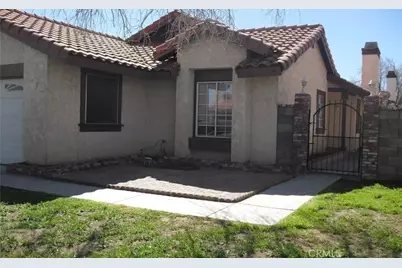
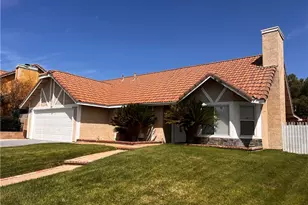
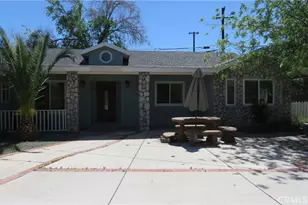
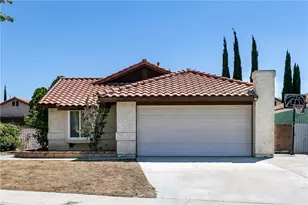
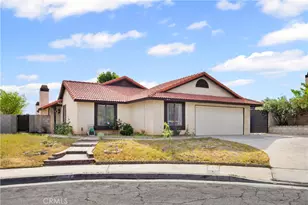
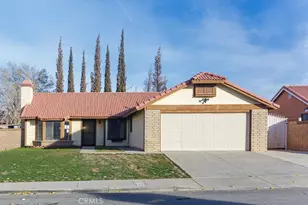
Full Property Details for 3212 East Ave S1
General
- Sold For: $430,000
- Status: Closed
- Type: Single Family
- Source: MRMLS
- MLS ID: SR26085301
- Added to Site: 162 day(s) ago
Interior
- Rooms/Areas: Primary Bedroom, Entry, All Bedrooms Down, Main Floor Primary Bedroom, Kitchen, Living Room, Main Floor Bedroom, Primary Bathroom
- Interior Features: Unfurnished, Ceiling Fan(s), Granite Counters
- Fireplace: Yes
- Fireplace(s): Living Room
- Appliances: Gas Cooktop, Water Heater, Disposal, Free-Standing Range, Range Hood, Electric Oven, Dishwasher, Gas & Electric Range
Rooms
- Total Bathrooms: 2
- Full Bathrooms: 1
- 3/4 Bathrooms: 1
Additional Information
Exterior
- Deck/Patio: Concrete, Open Patio, Patio, Deck
Parking
- Garage: Yes
- Garage Spaces: 2
- Parking: Garage, Concrete, Driveway Up Slope From Street, Garage (Single Door), Garage Faces Front, Driveway, Private, Side-by-Side
Location
- County: Los Angeles
- Driving Directions: From the 14 North Exit at Ave S. Go East to Pond. Turn Right then Right again
School Information
- School District: Antelope Valley Union
Community
- Community Features: Gutters, Curbs, Sidewalks
Heating & Cooling
- Cooling Type: Central Air
- Heating Type: Natural Gas, Central
Utilities
- Sewer: Public Sewer
- Water: Public
Structural Information
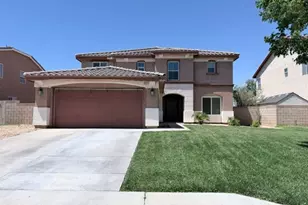
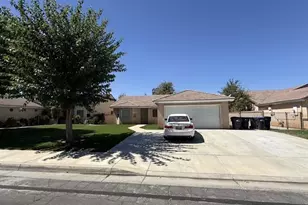
- Architectural Style: Modern, Bungalow
- Structure Type: Single Family Residence
- Foundation: None, Slab
- Common Walls: No Common Walls
- Windows: Screens
- Doors: Sliding Doors
- Disability Access: No Interior Steps, Parking, Low-Pile Carpeting
- Entry Location: Side behind gate
- Stories/Levels: One
- Stories Description: One
- Square Feet: 1,229
- Sq. Ft. Source: Assessor
- Year Built: 1983
- Year Built Source: Assessor
Lot Features
- Property View: None
- Lot Size (Acres): 0.117
- Lot Size Source: Assessor
- Lot Description: 0-1 Unit/Acre
- Fencing (Description): Good Condition, Average Condition
Financial Considerations
- Price Per Sq. Ft.: $349.88
Disclosures and Reports
- Special Conditions: Standard
Listed by Kellar-Davis,Inc., Angel Griesel
Sold by Beverly & Company Luxury Properties, Jorge Garcia